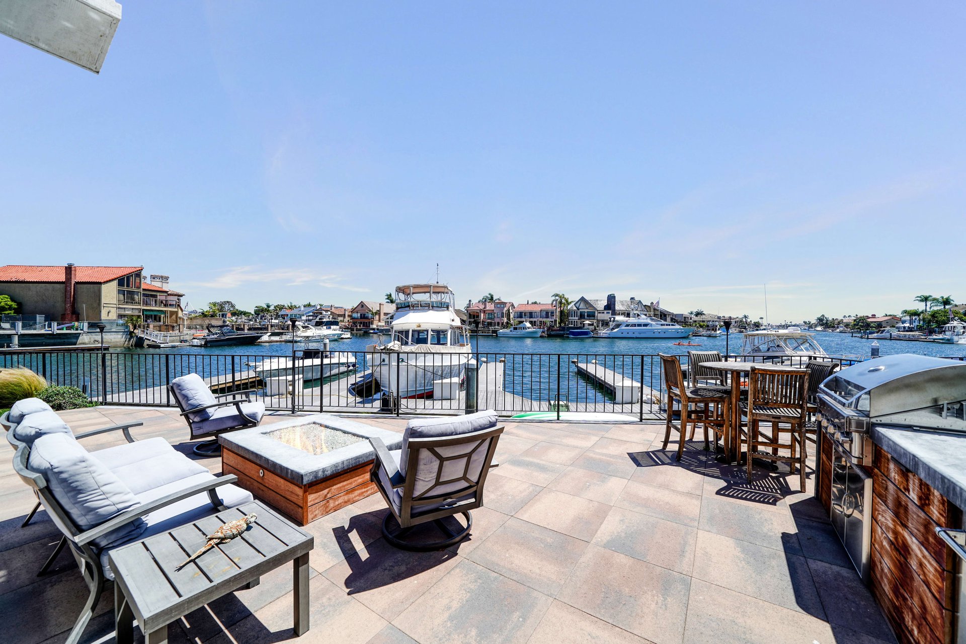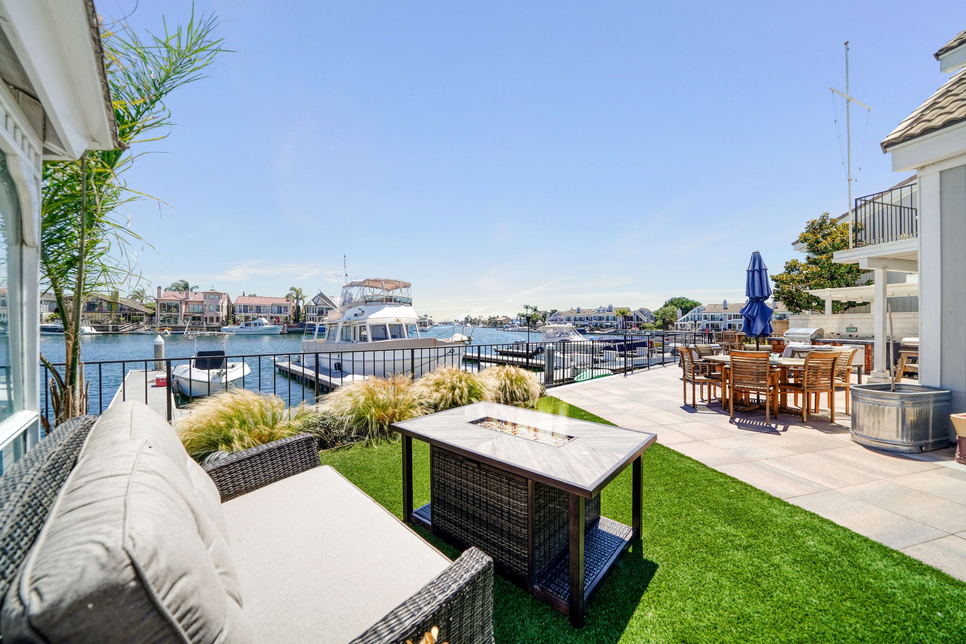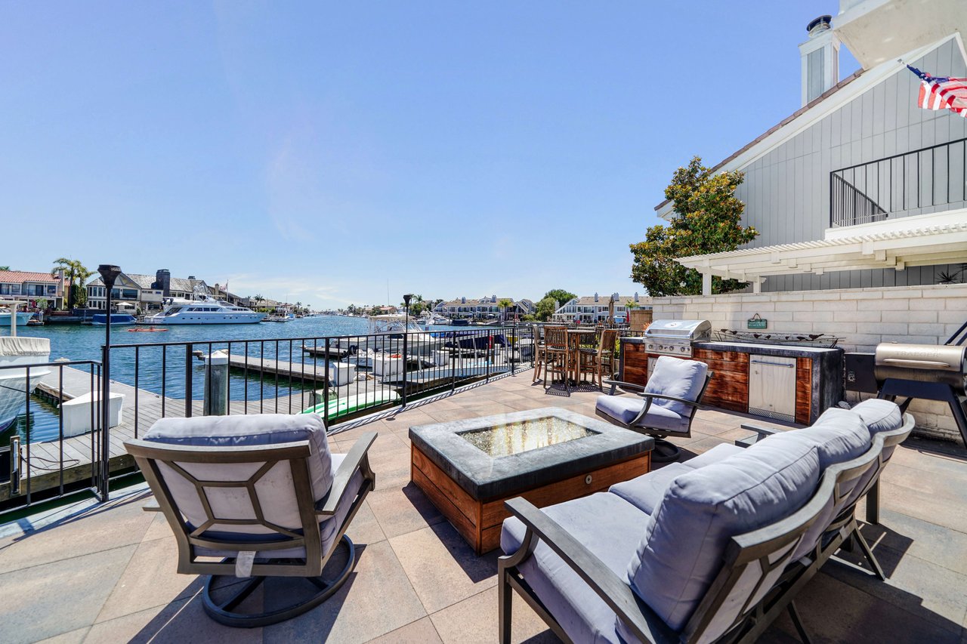
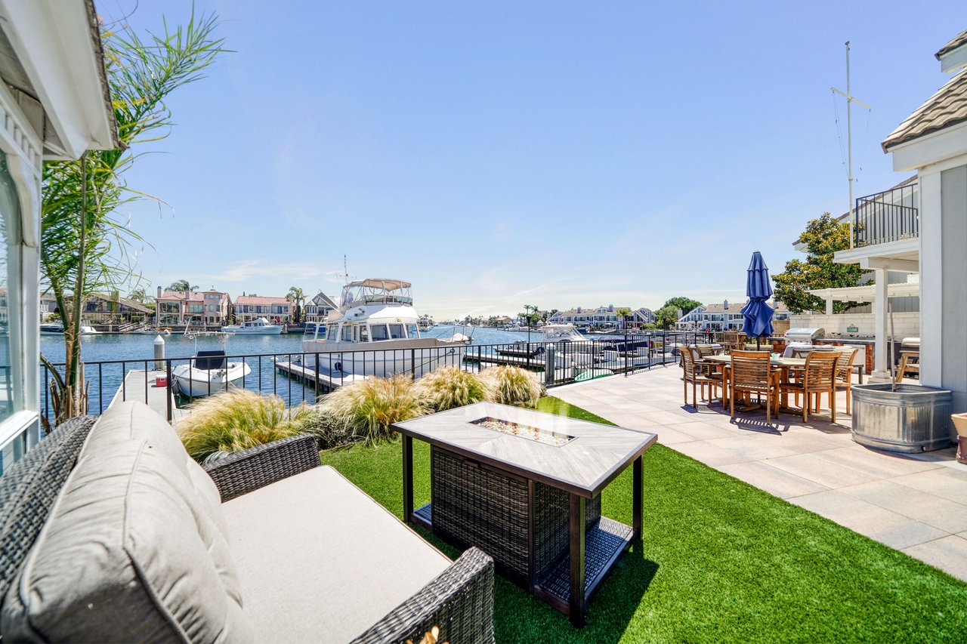
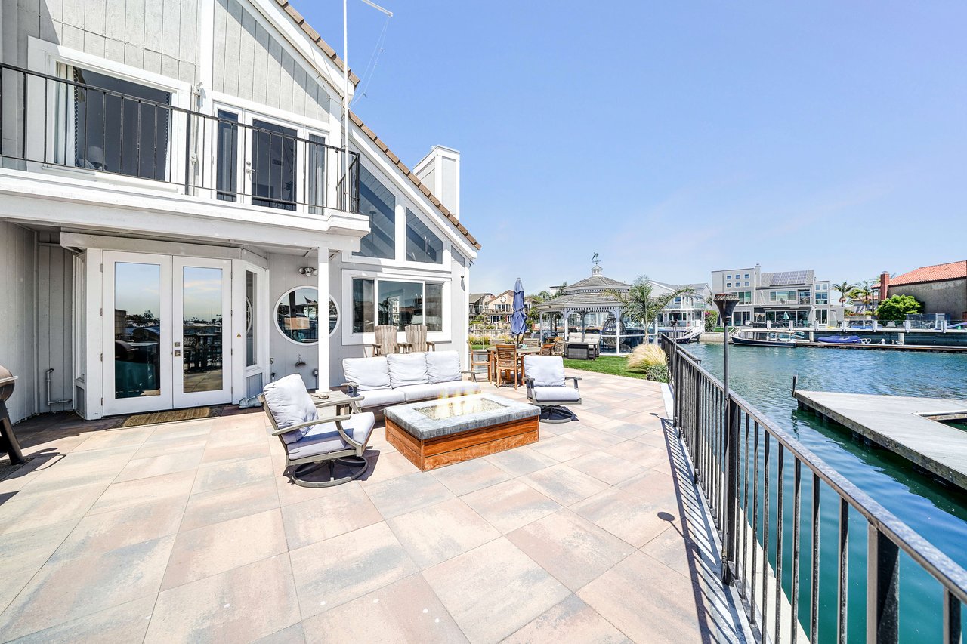
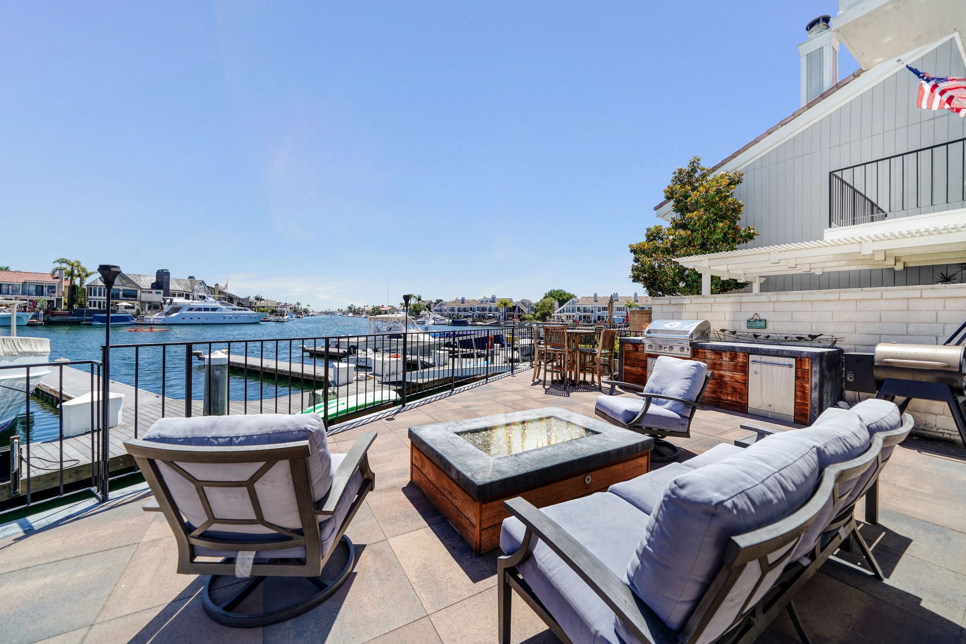
Waterfront patio with cushioned seating, a fire table, outdoor kitchen, and marina canal view.
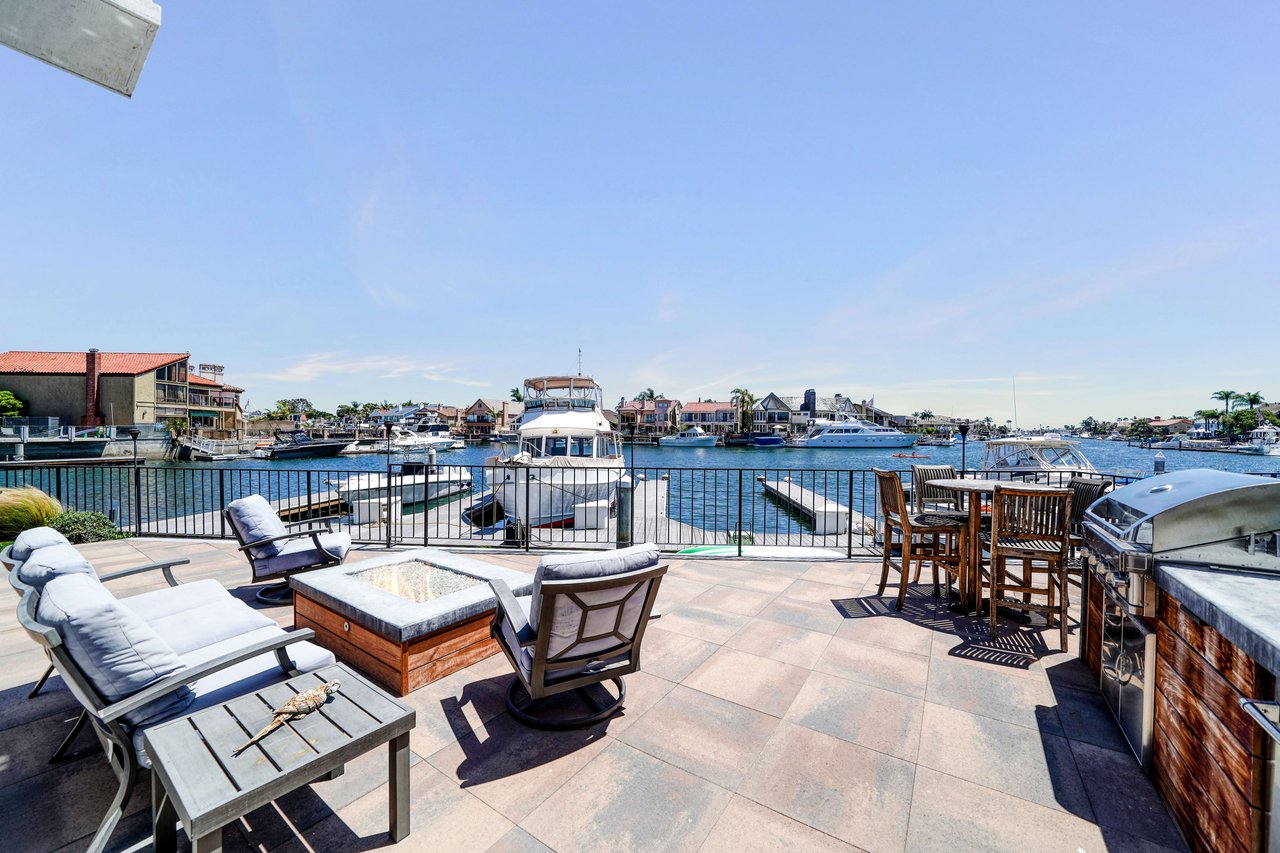
Waterfront patio with lounge seating and dining area overlooking a marina and boats.
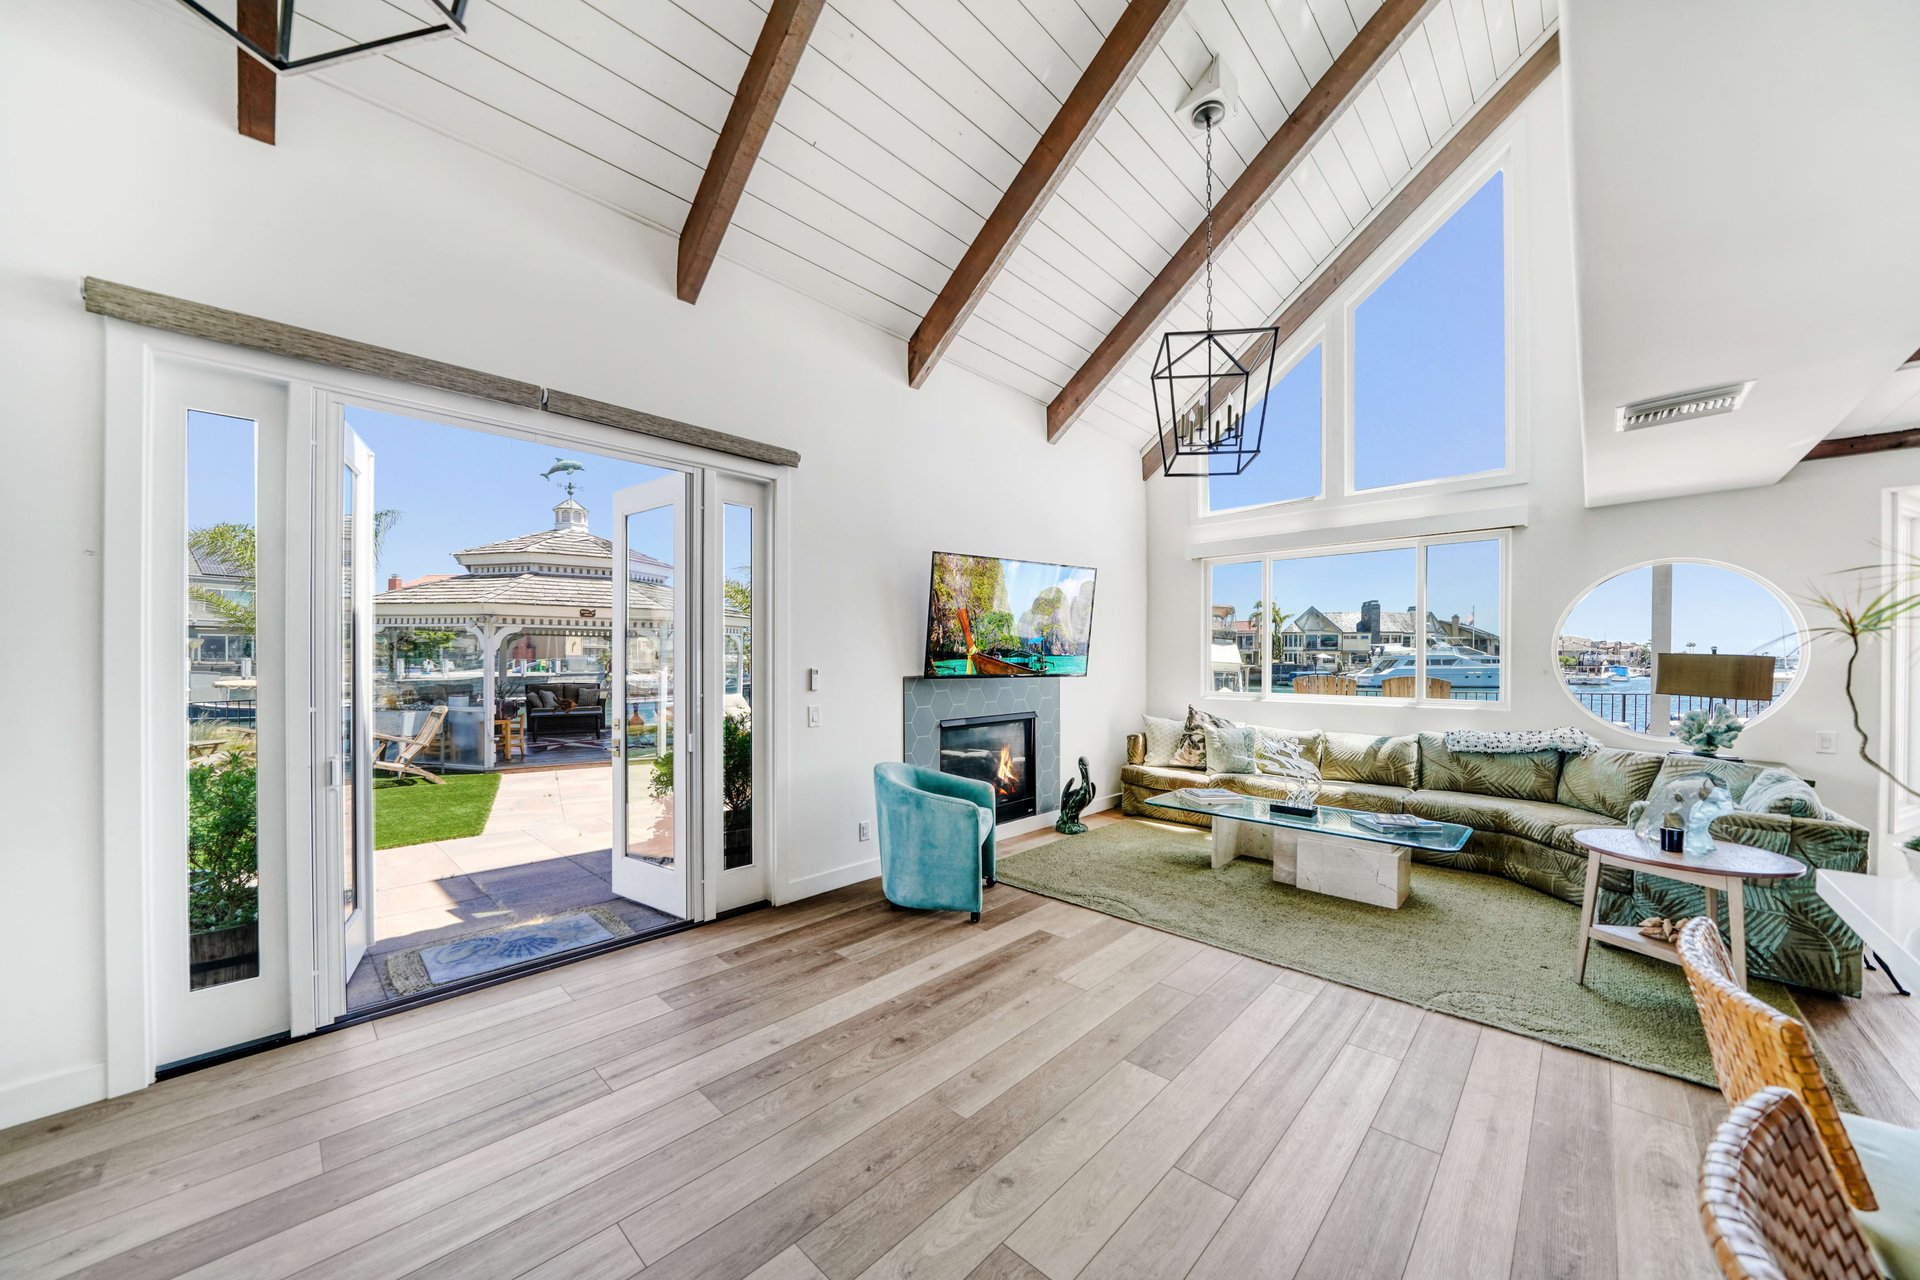
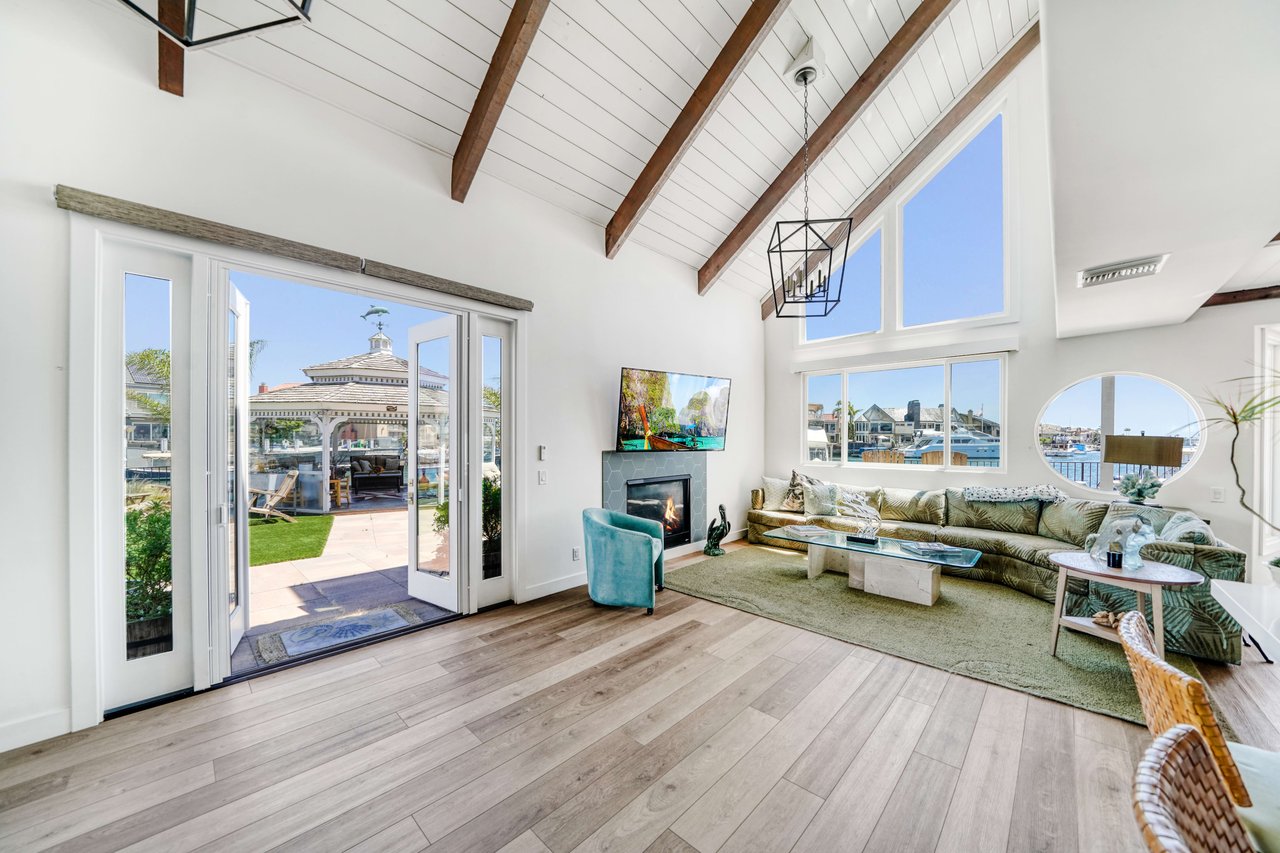
Vaulted living room with exposed wood beams, a fireplace, and marina views through wide windows.
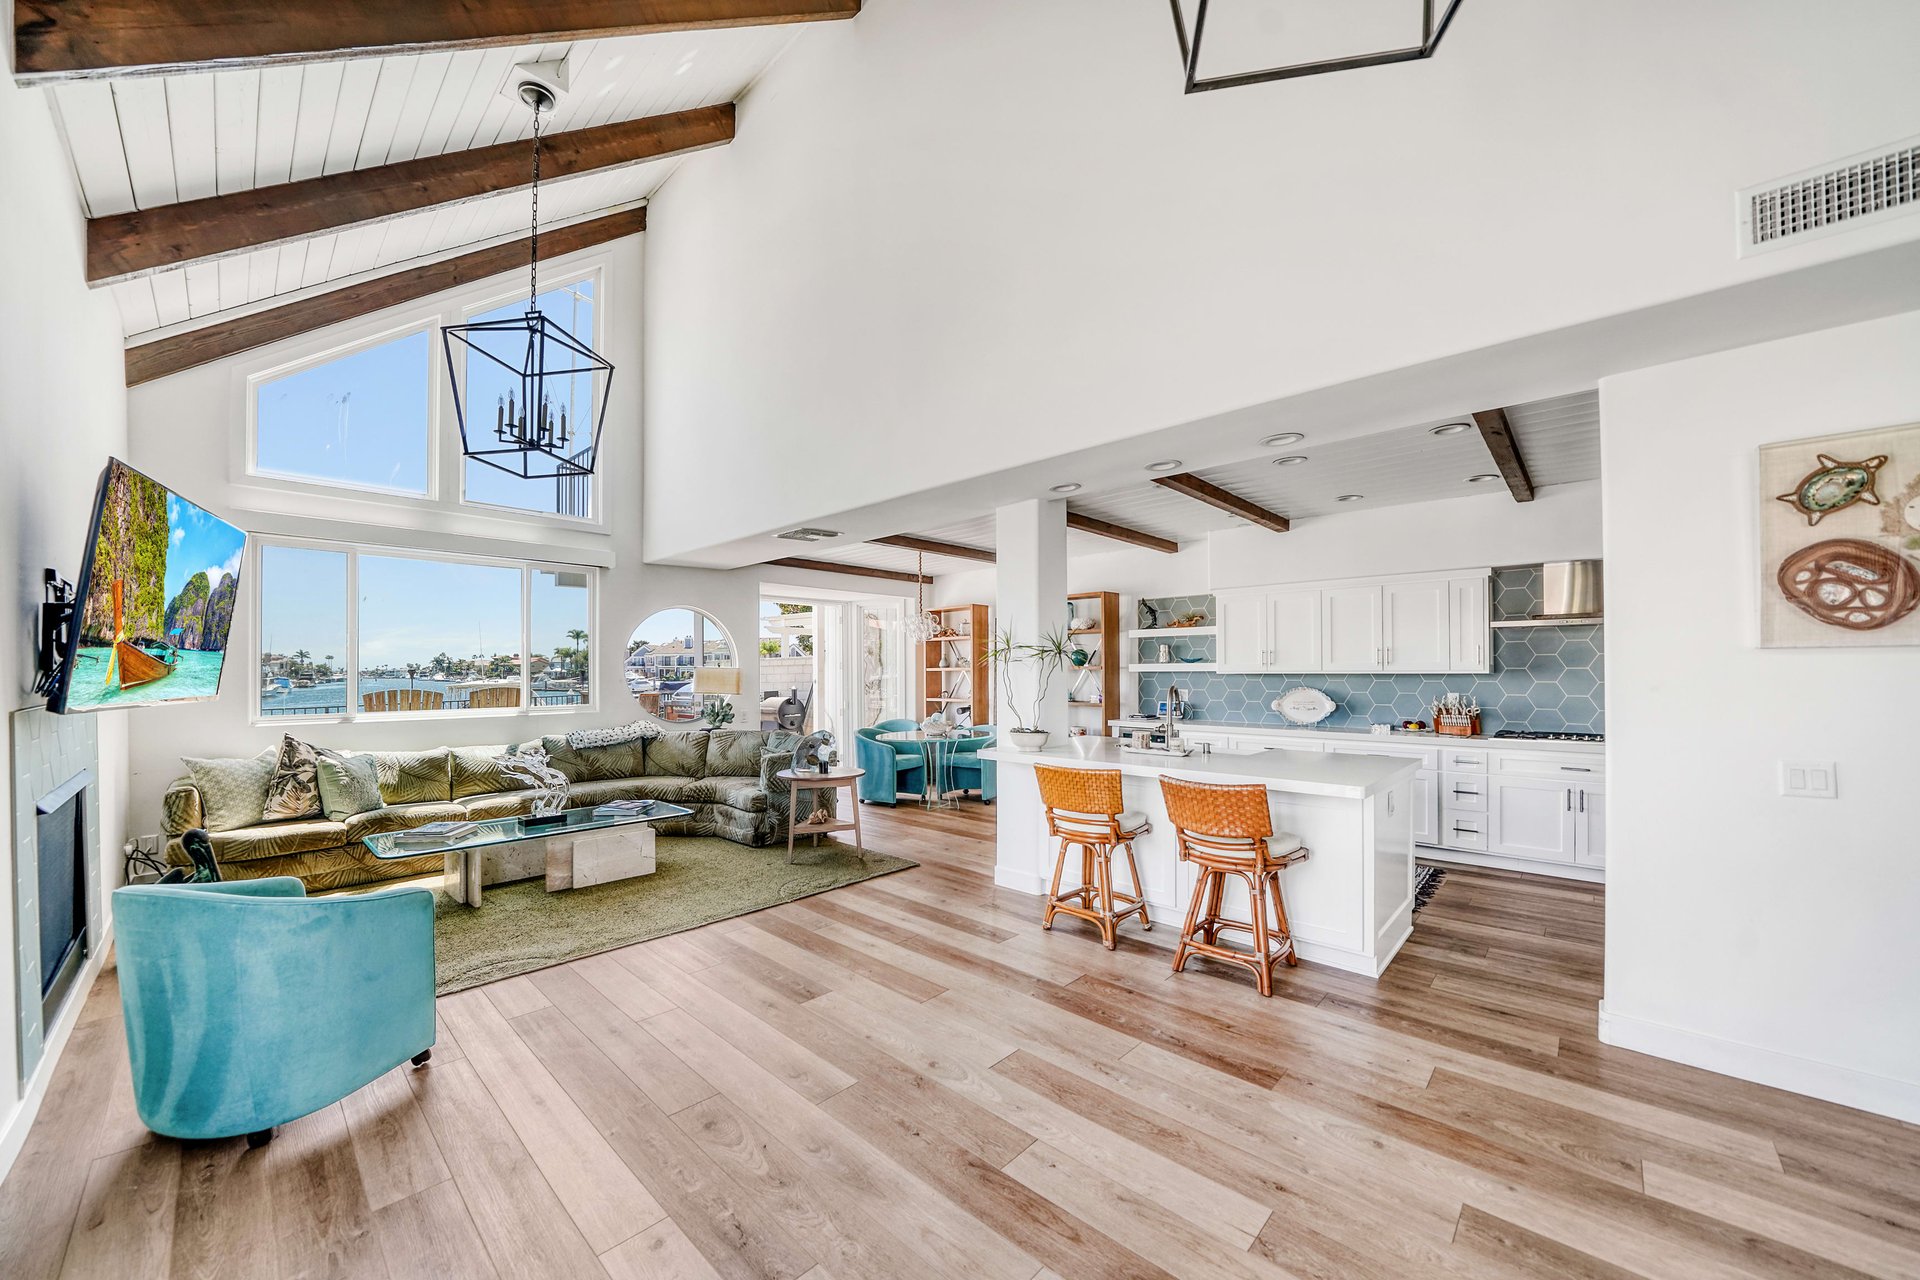
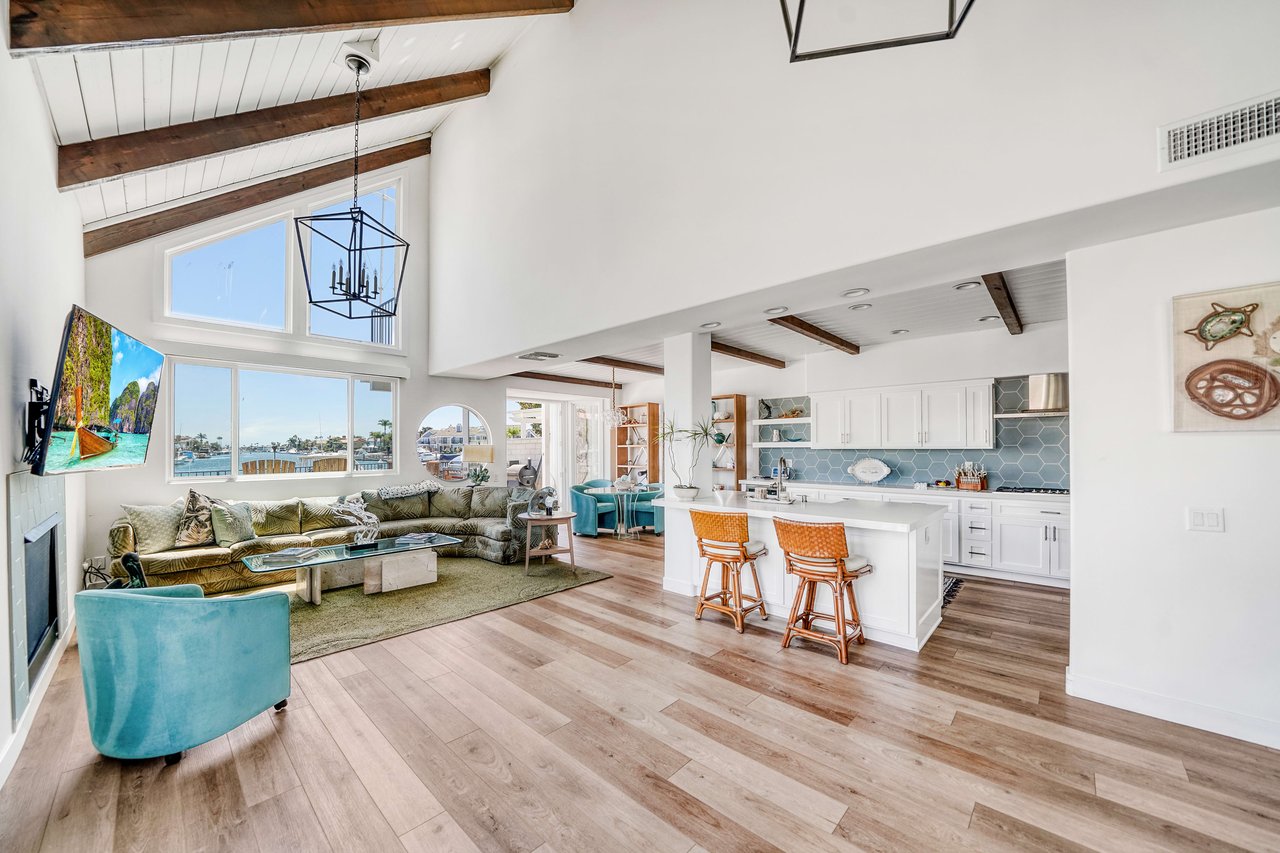
Open-plan living room and kitchen with vaulted wood-beam ceiling, white island, and water view.
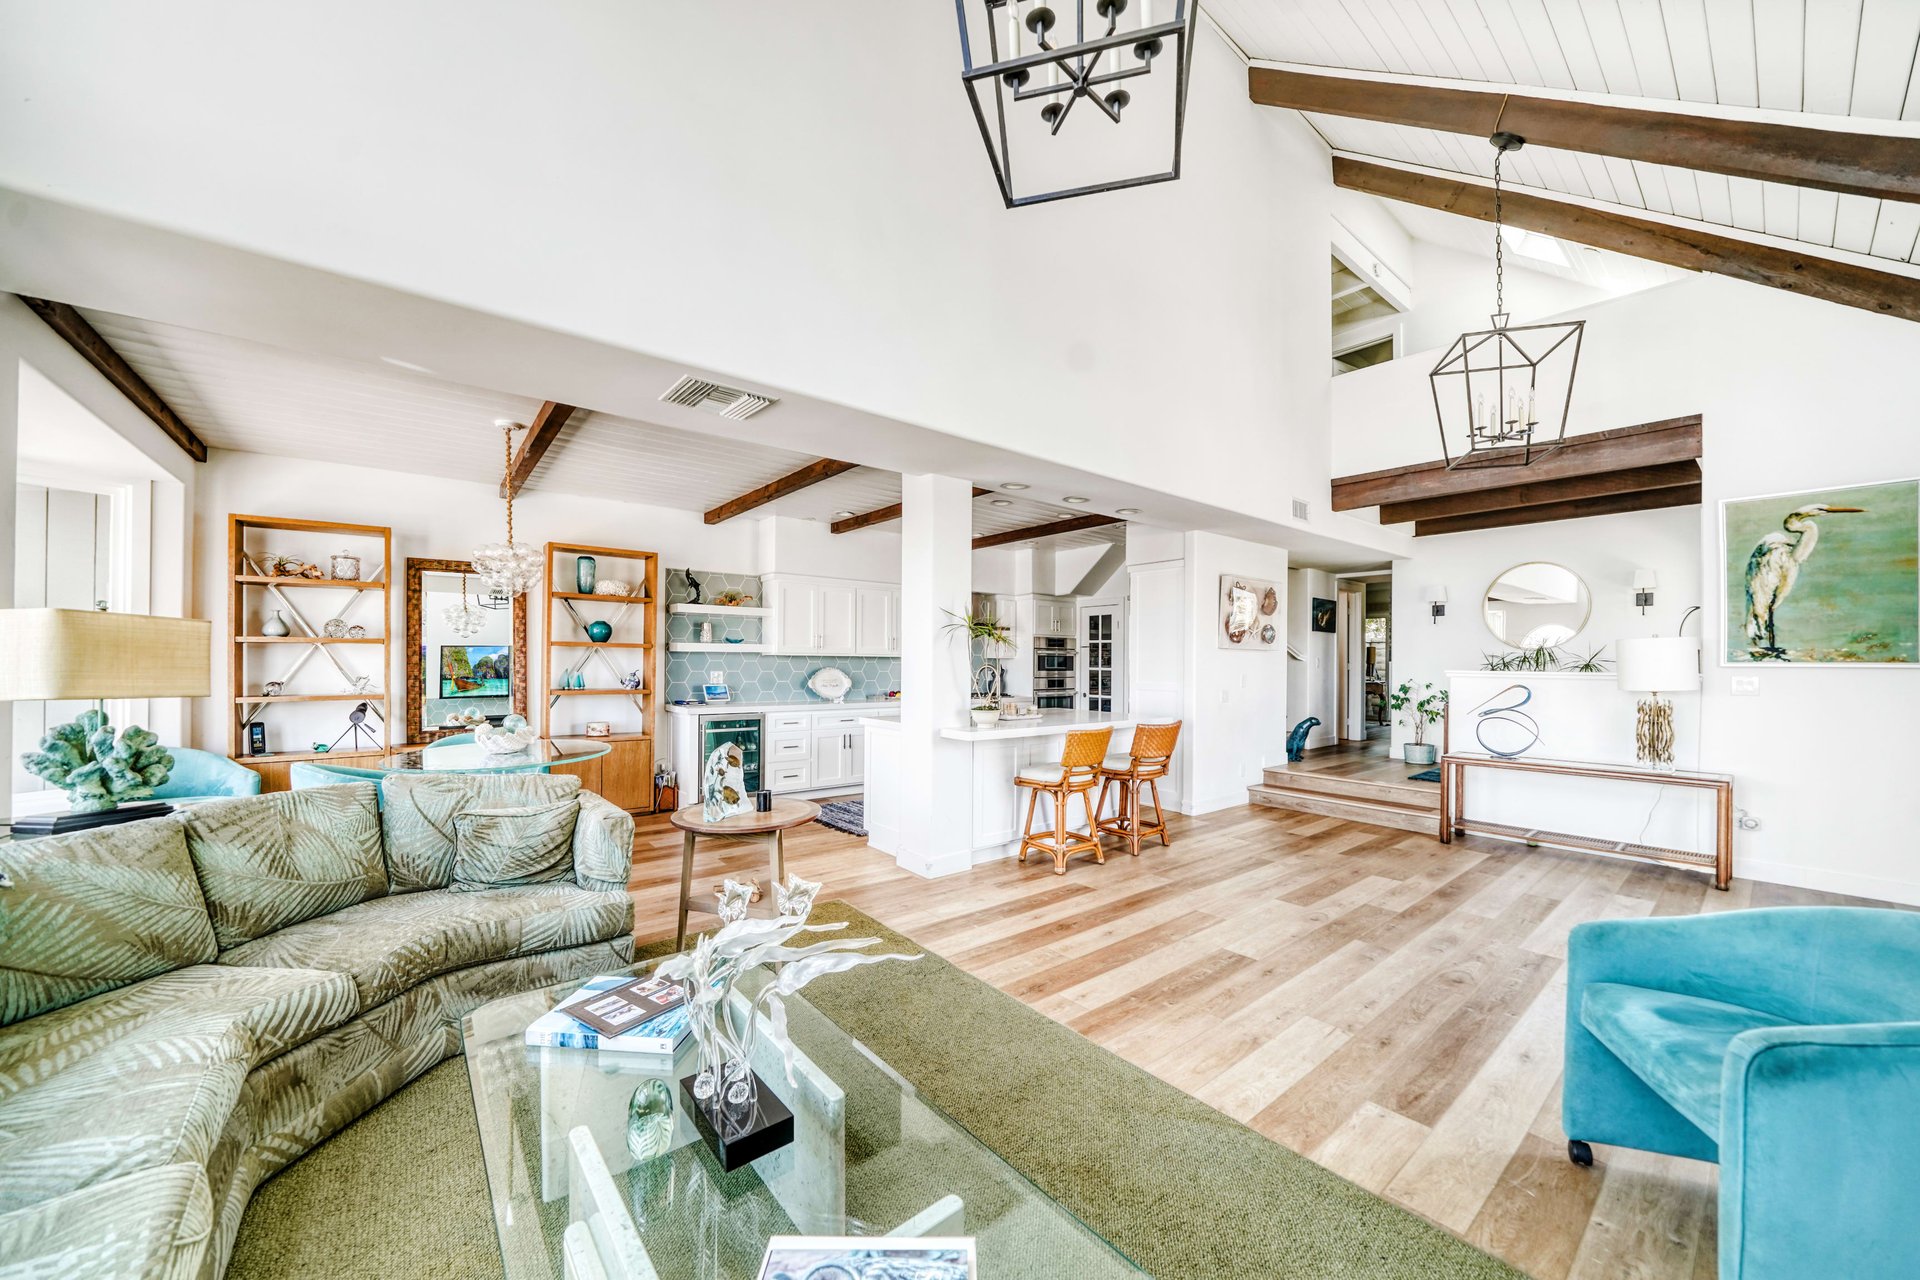
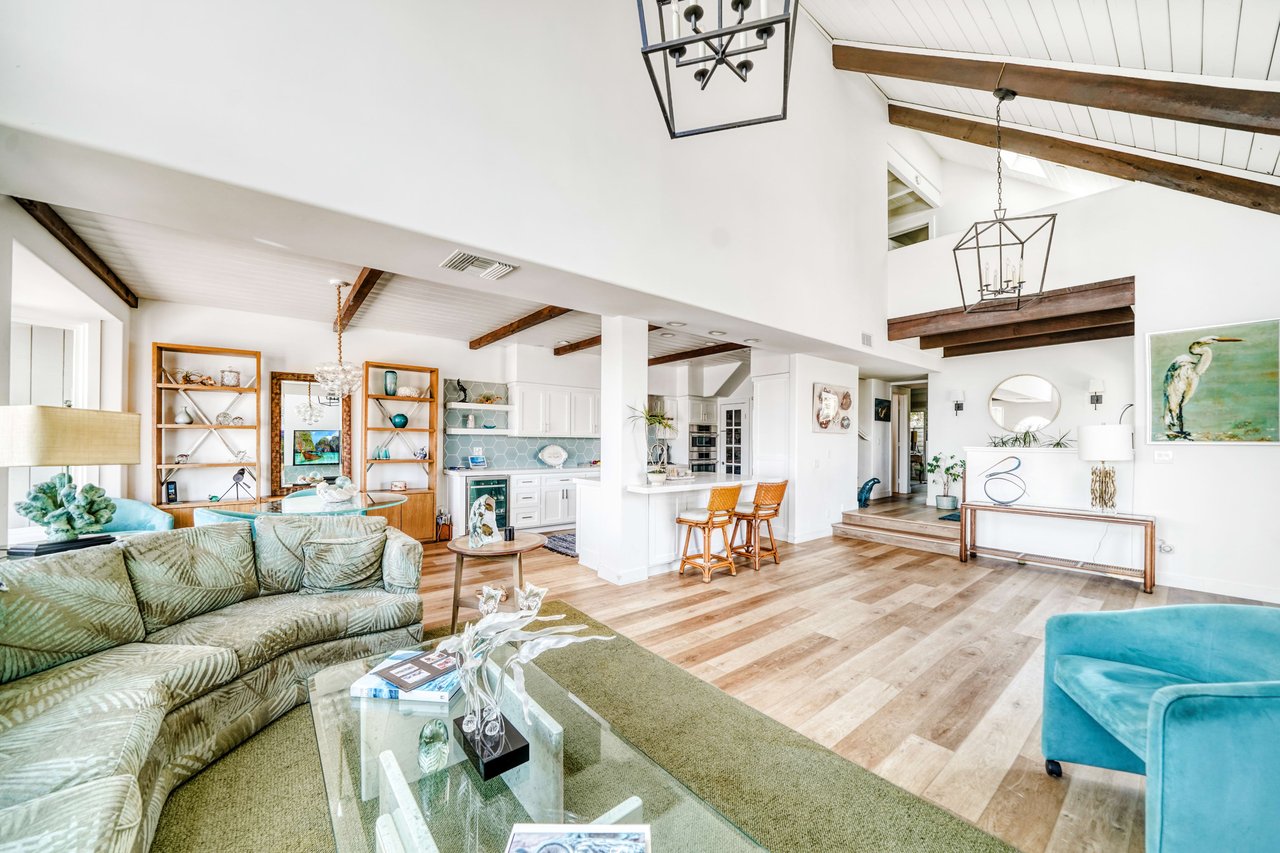
Open-plan living room with a green sectional, vaulted ceiling, exposed beams, and kitchen island.
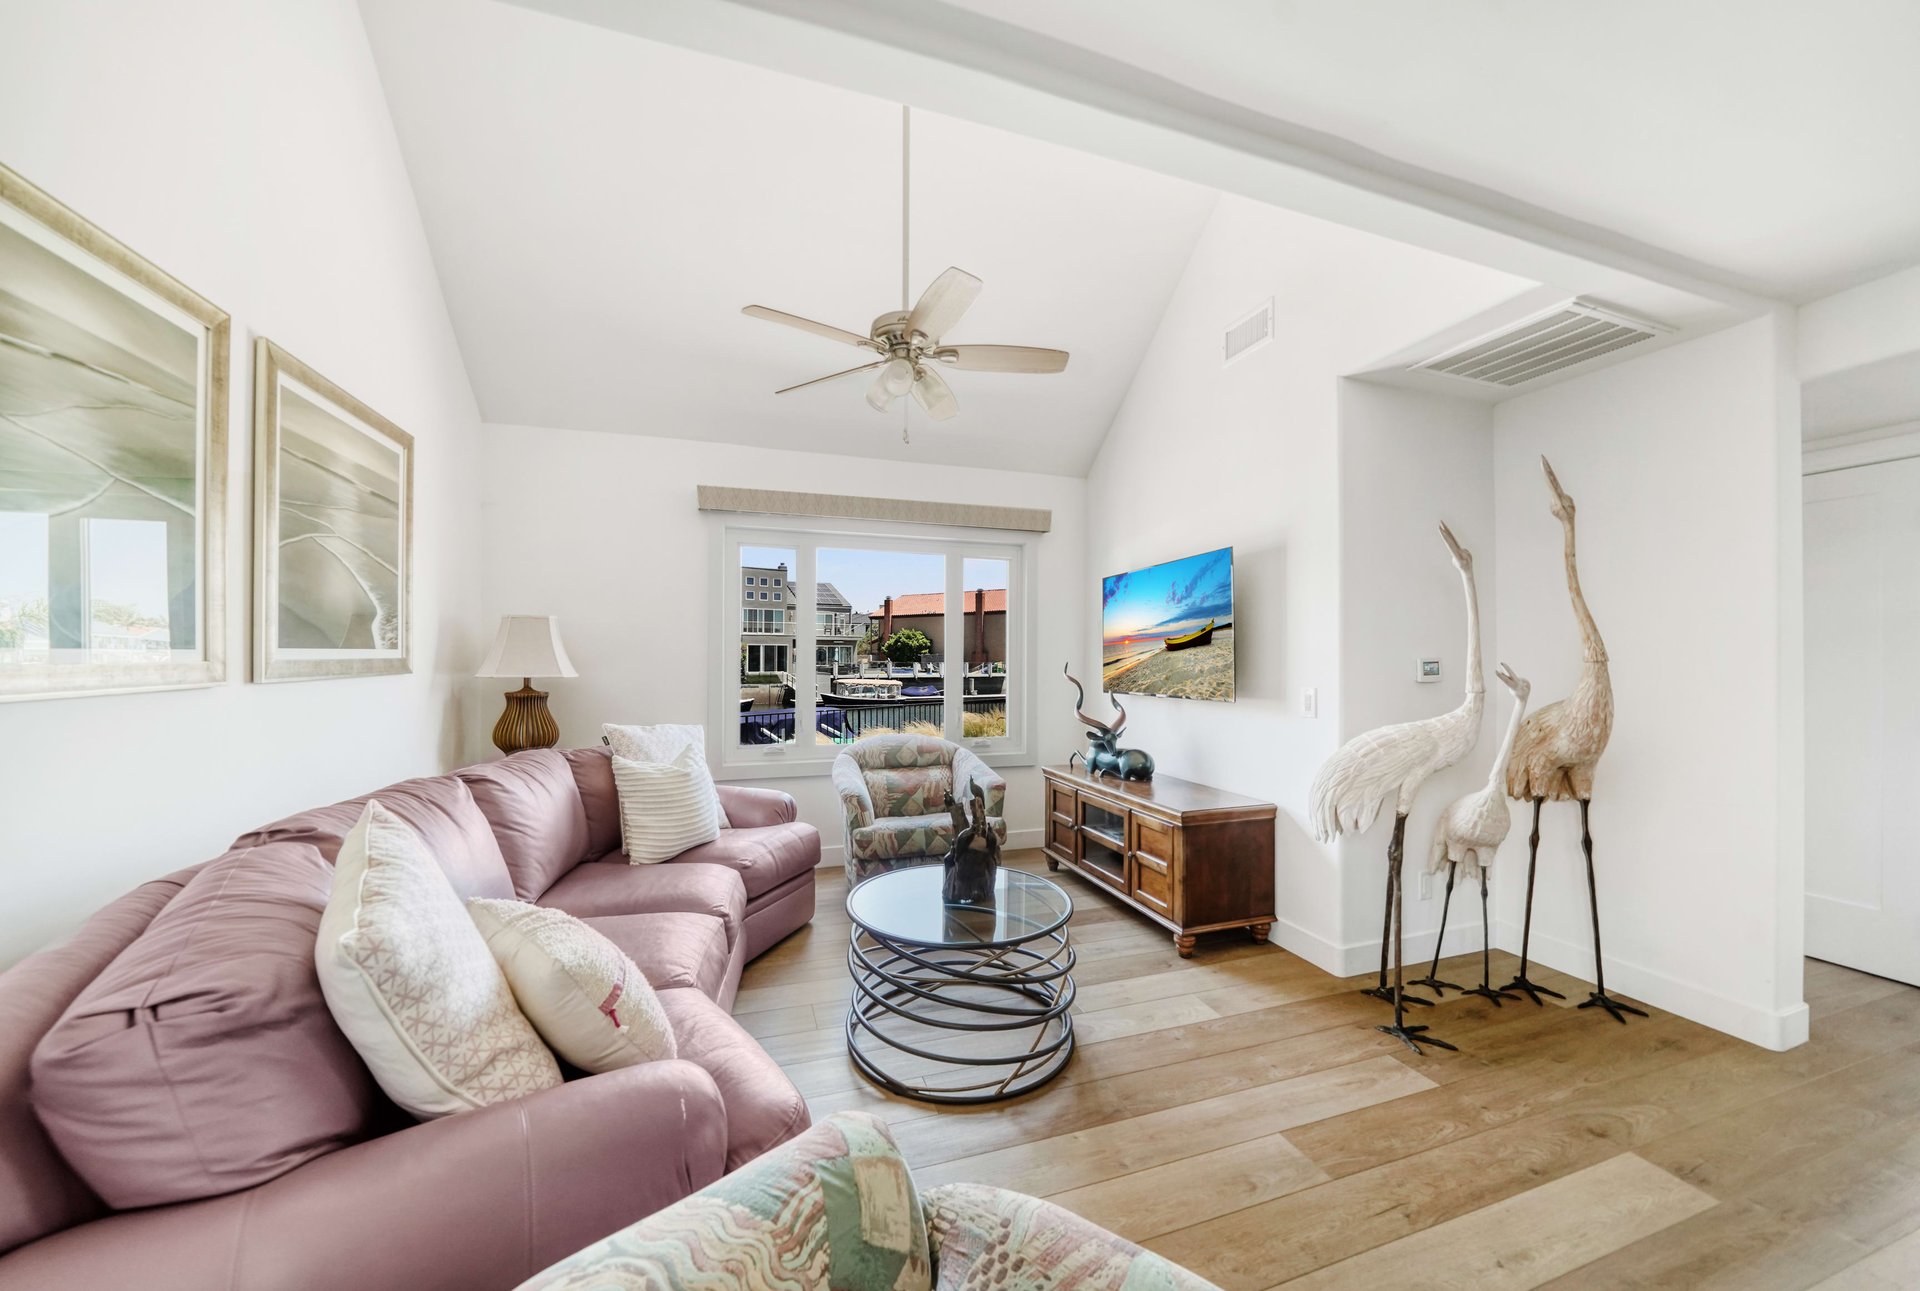
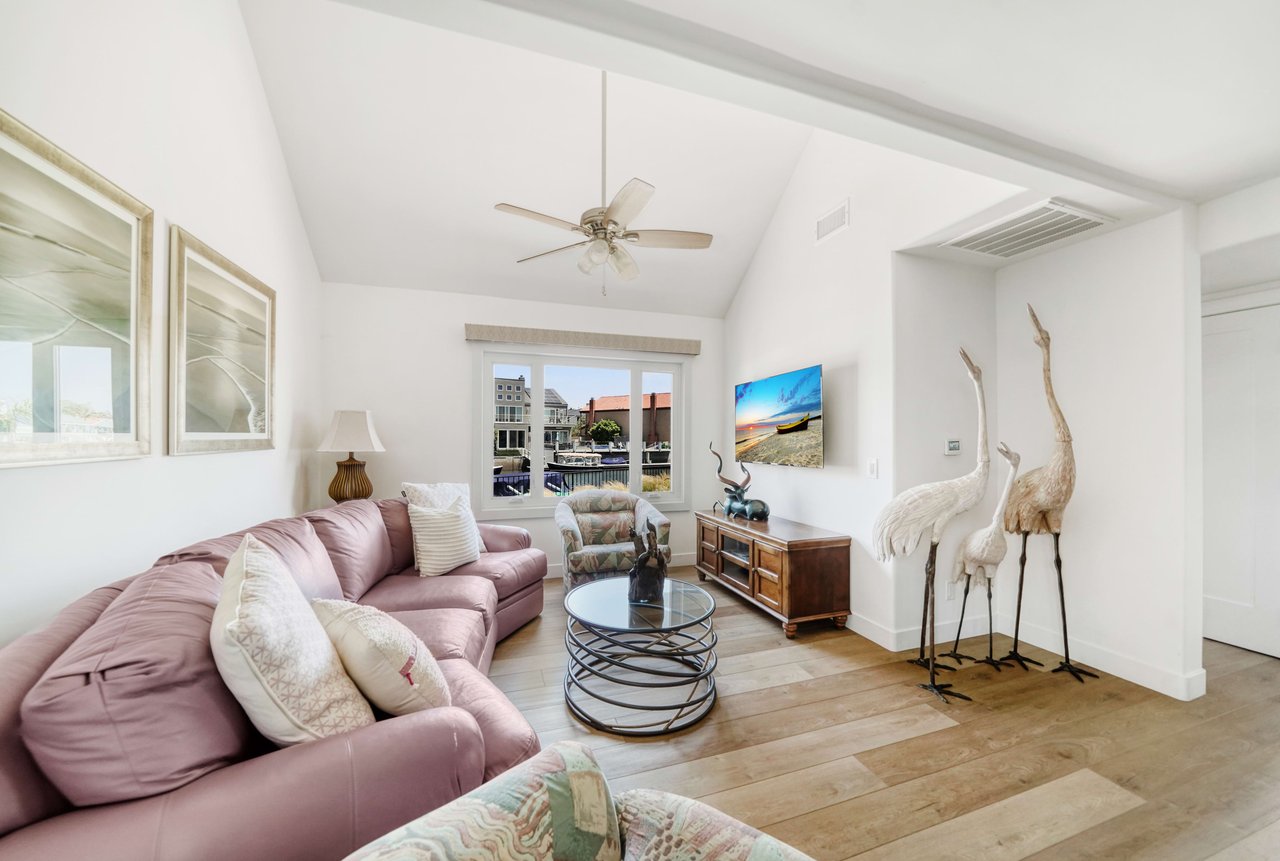
Bright living room with a pink sectional, decorative bird sculptures, and a canal view through the window.
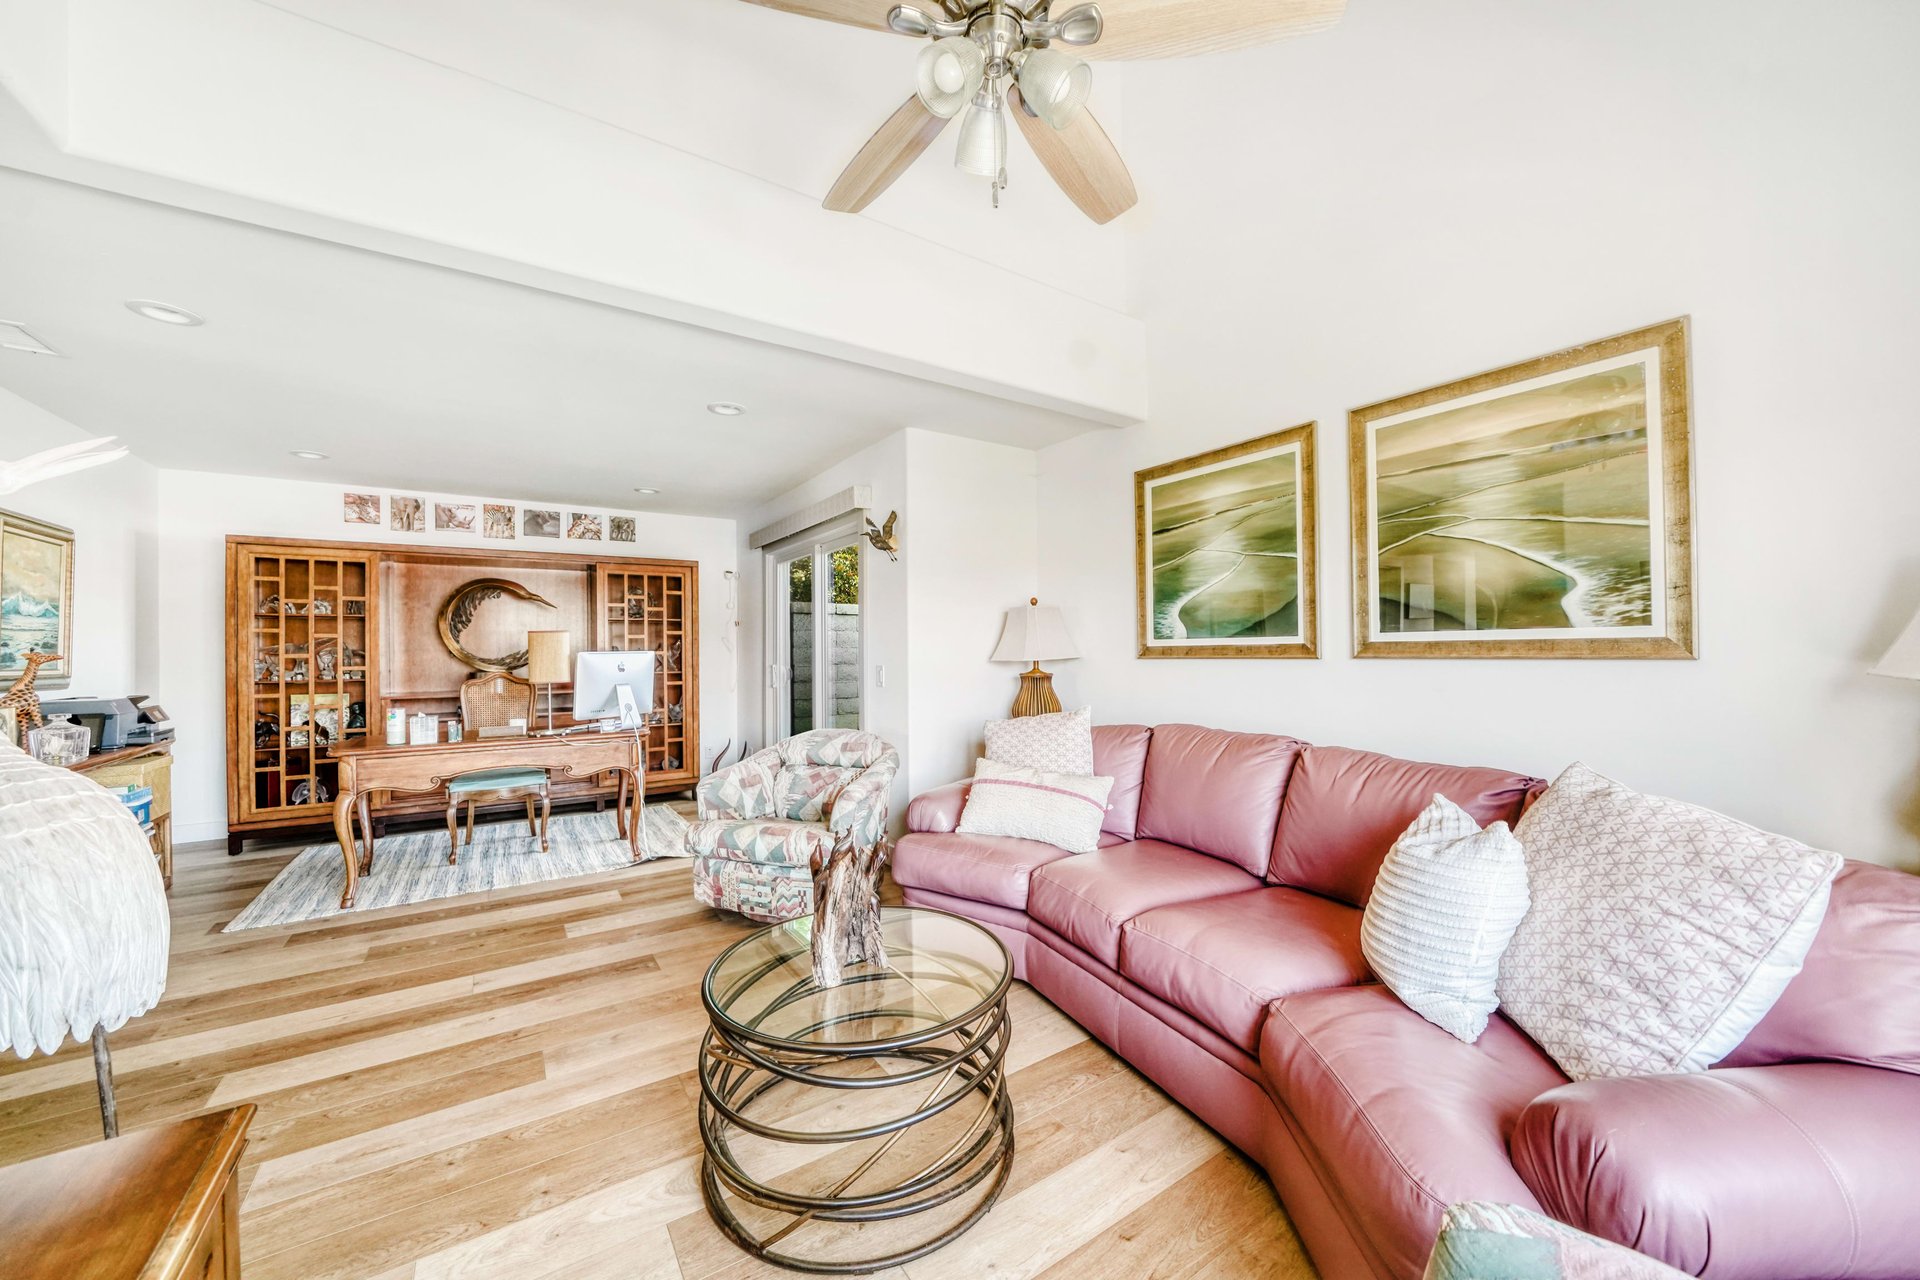
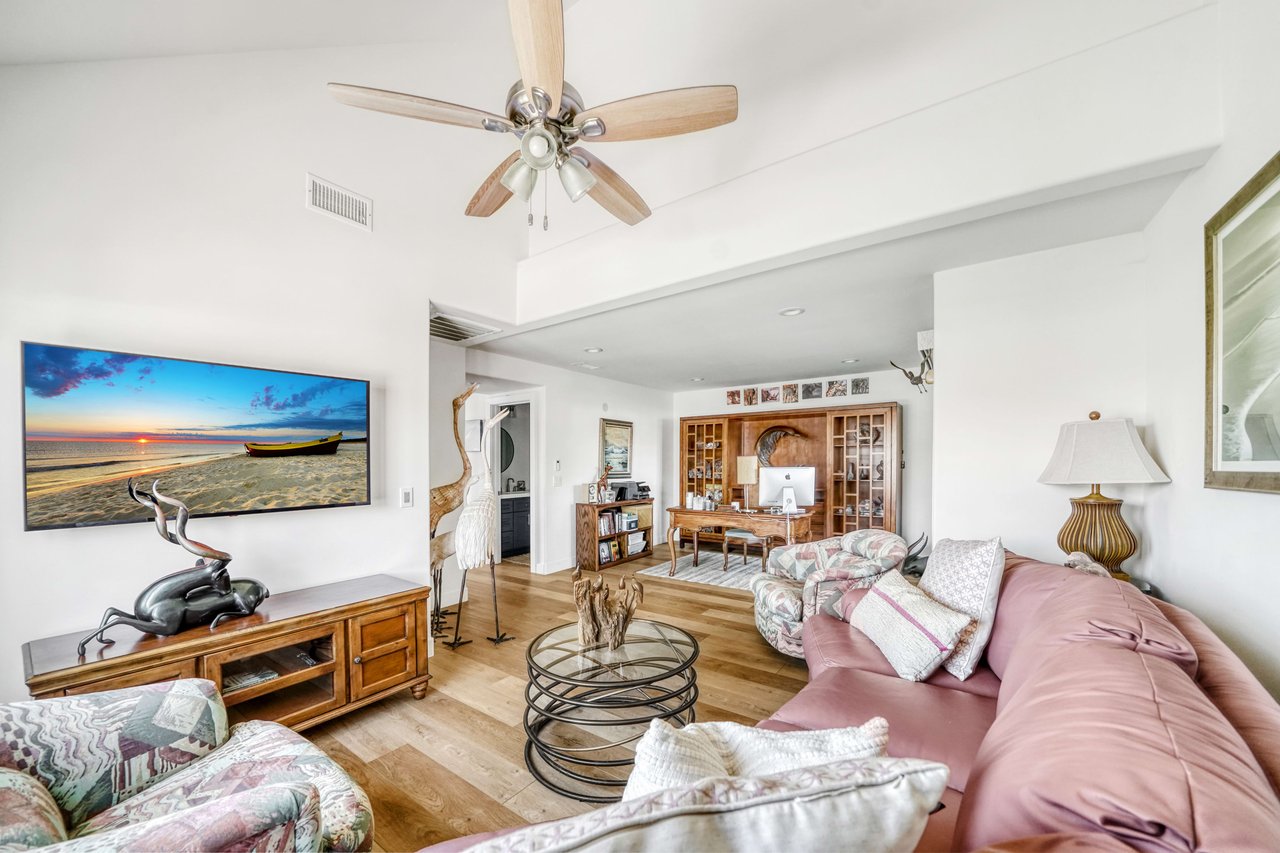
Furnished living room with a pink leather sectional and built-in wooden desk and shelves.
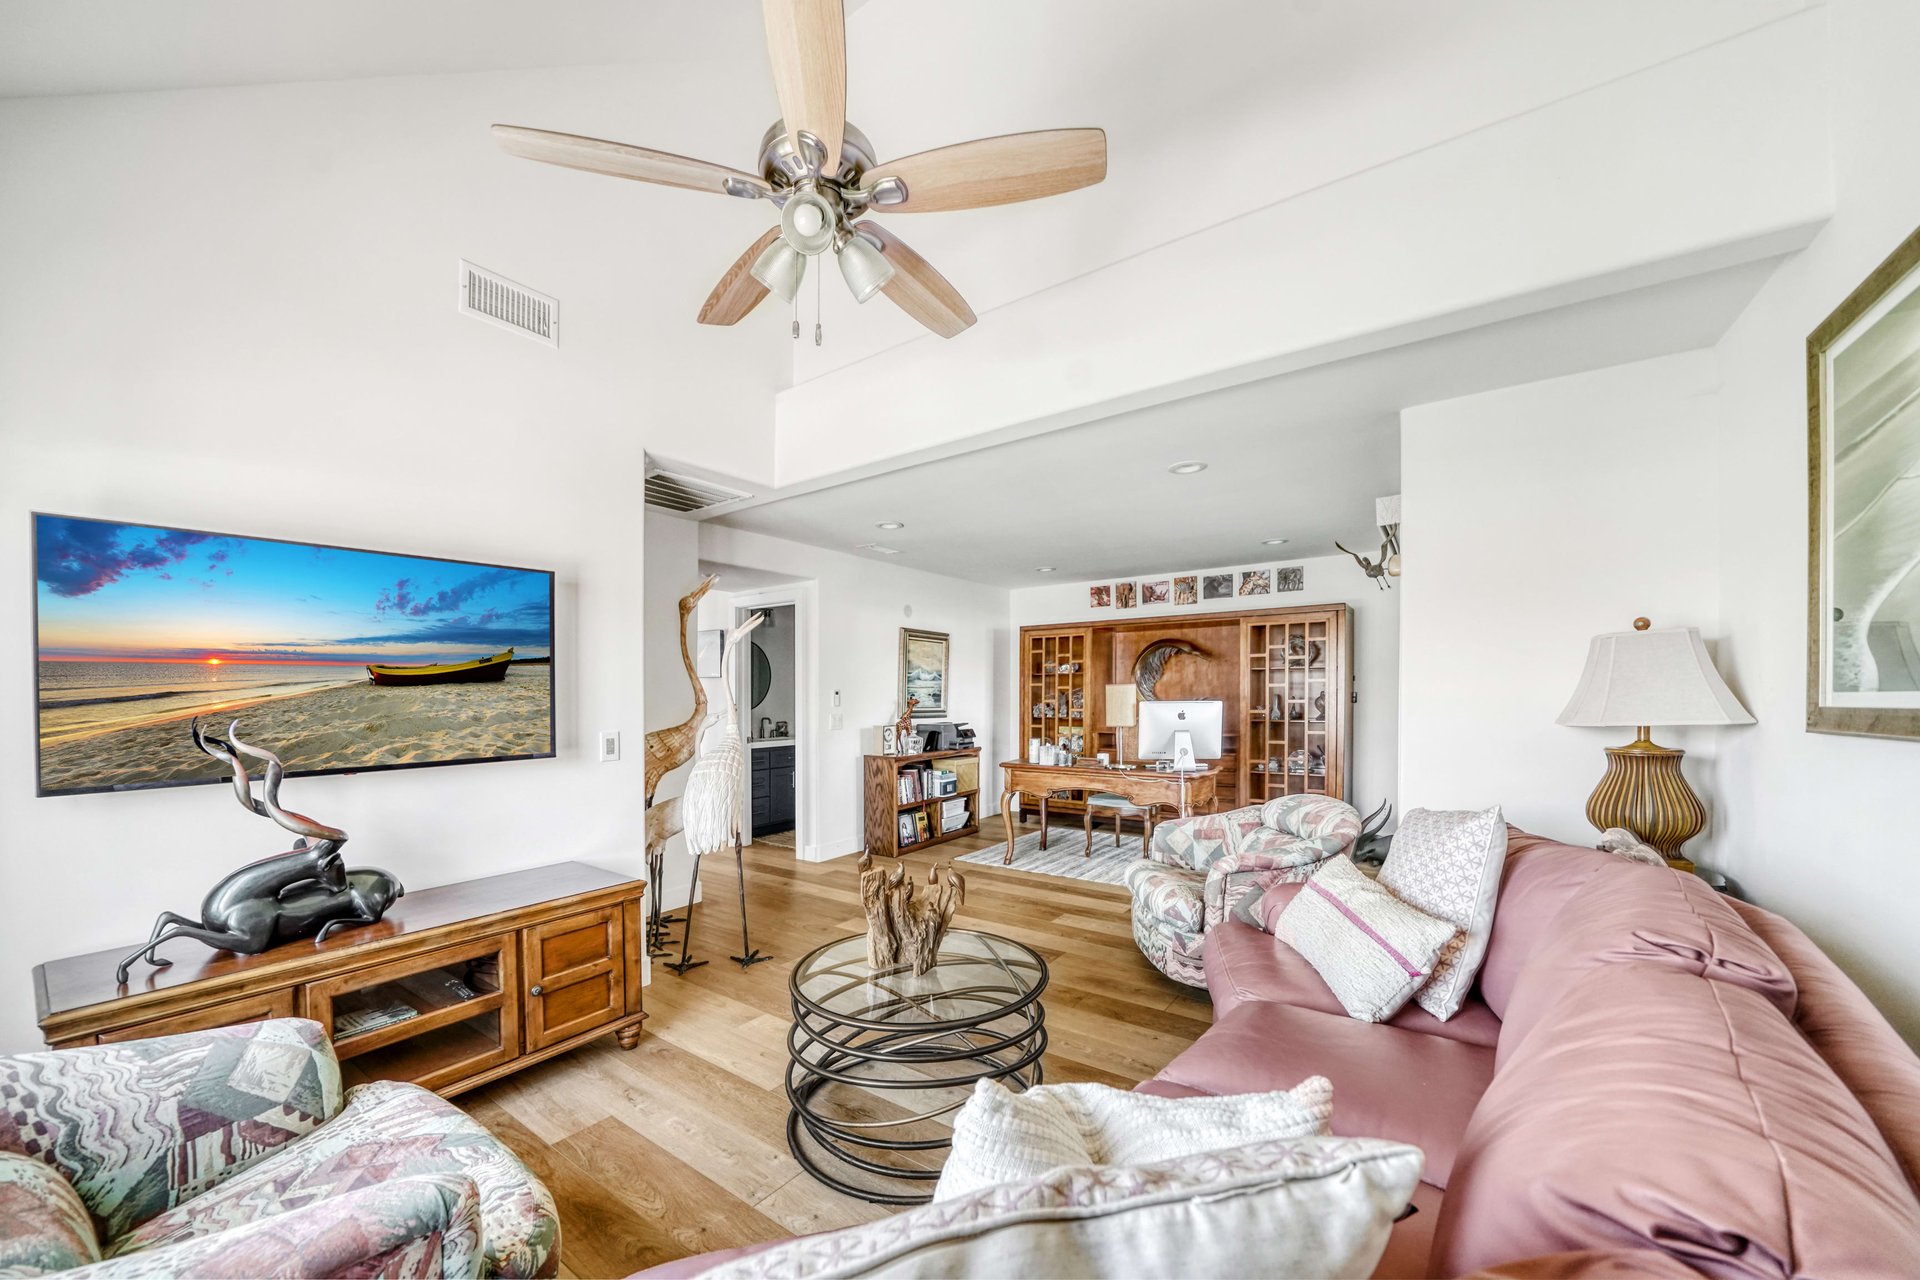
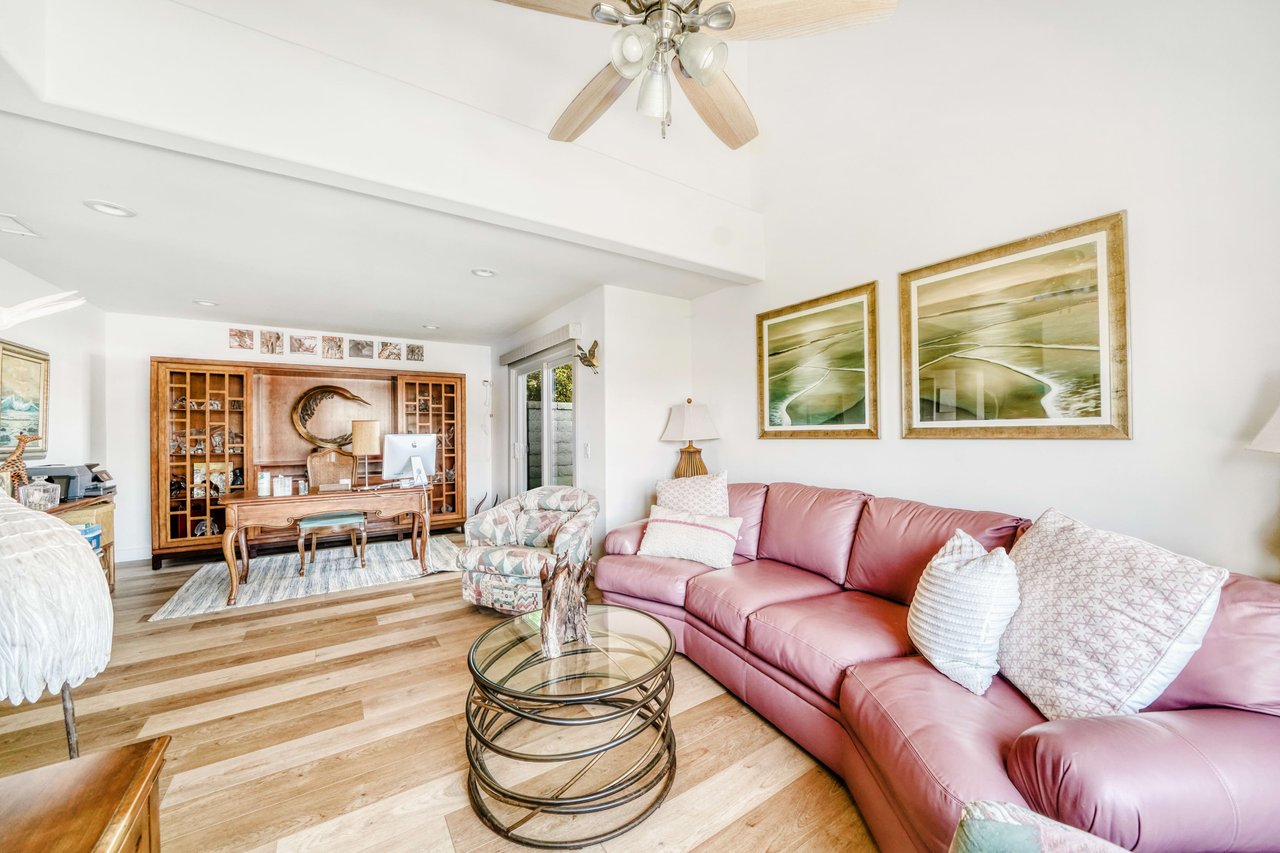
Furnished living room with vaulted ceiling, pink sofa, hardwood floors, and built-in wooden desk and shelves.
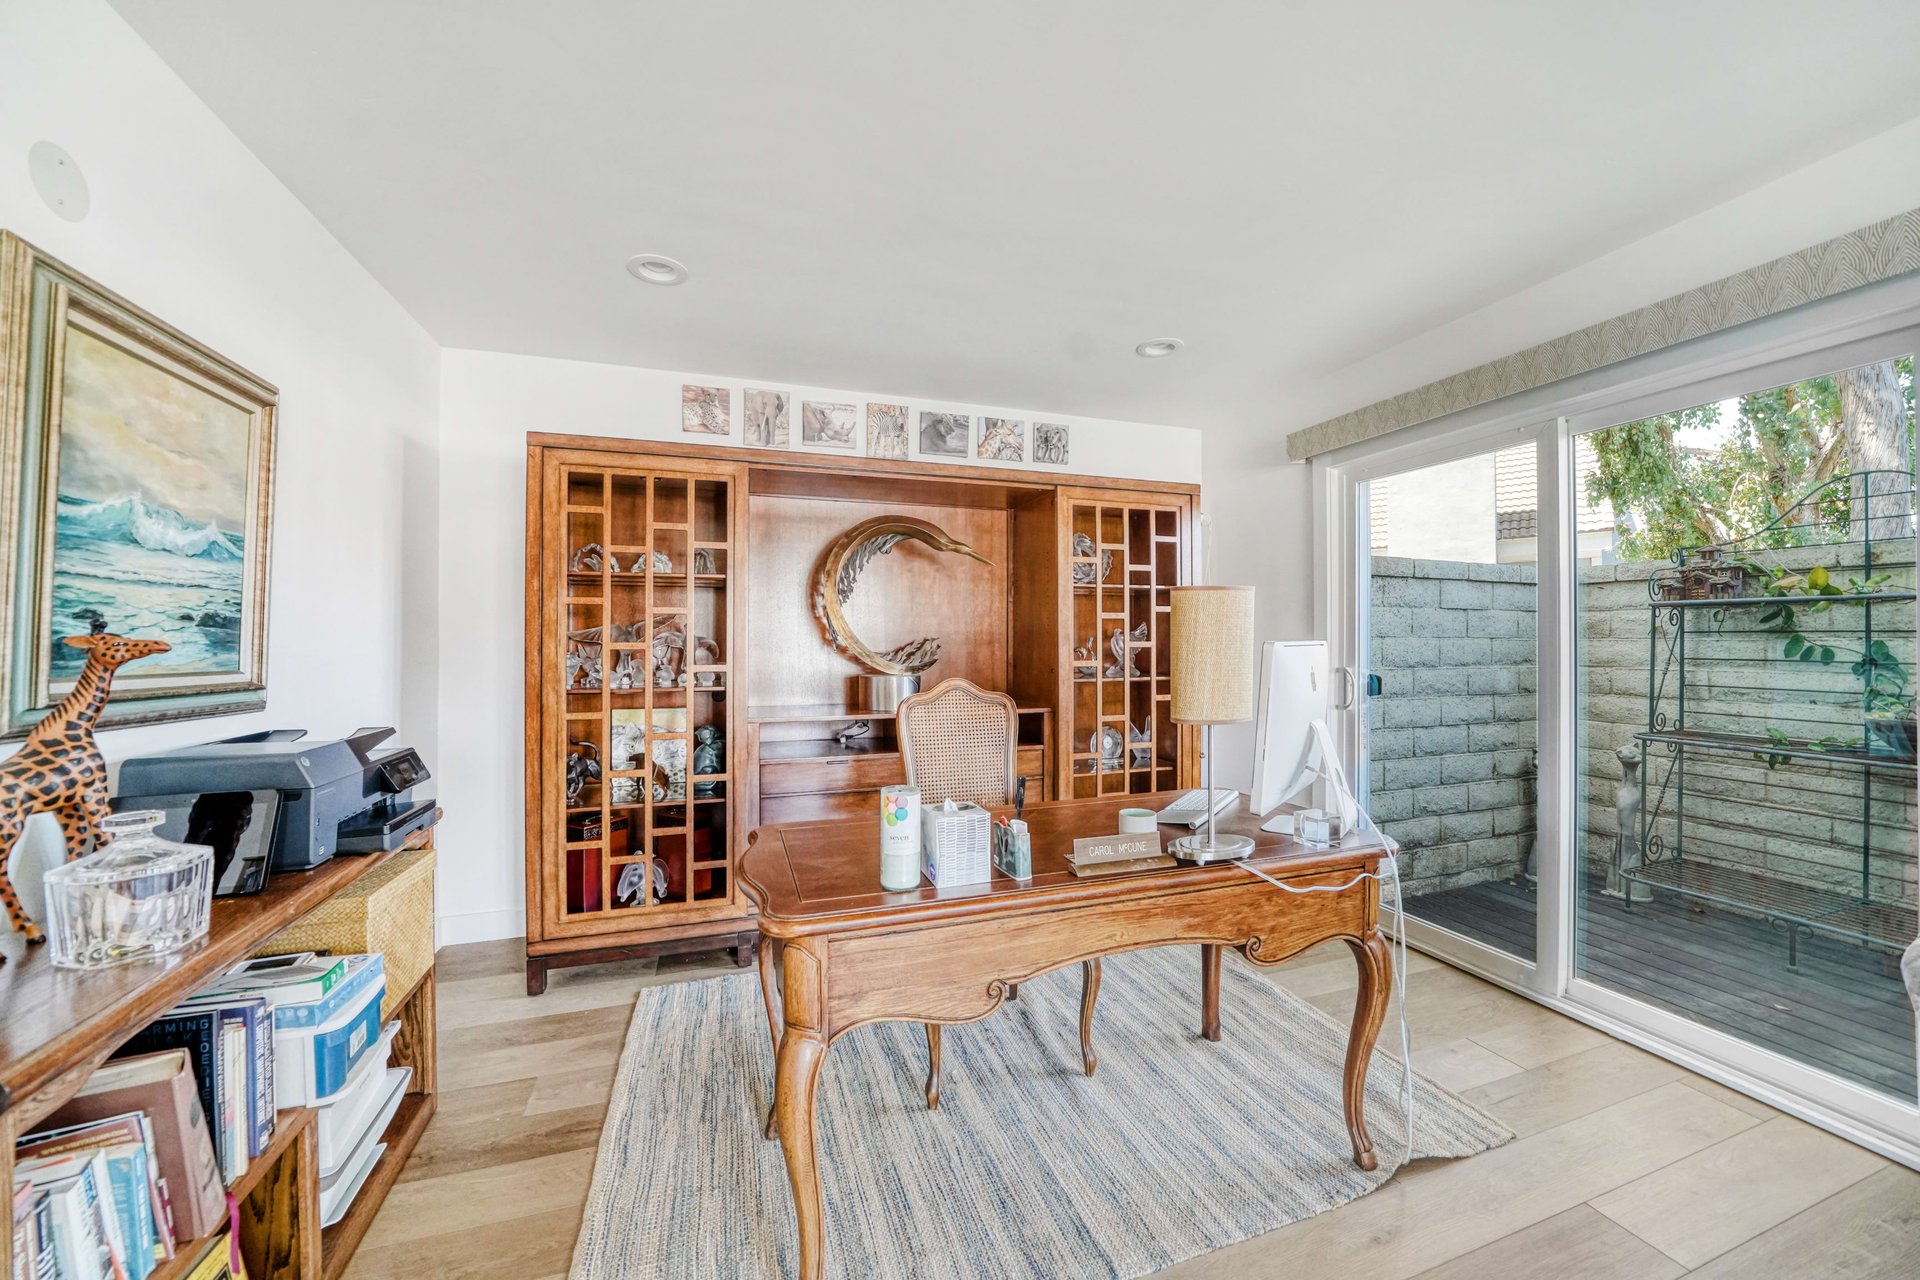
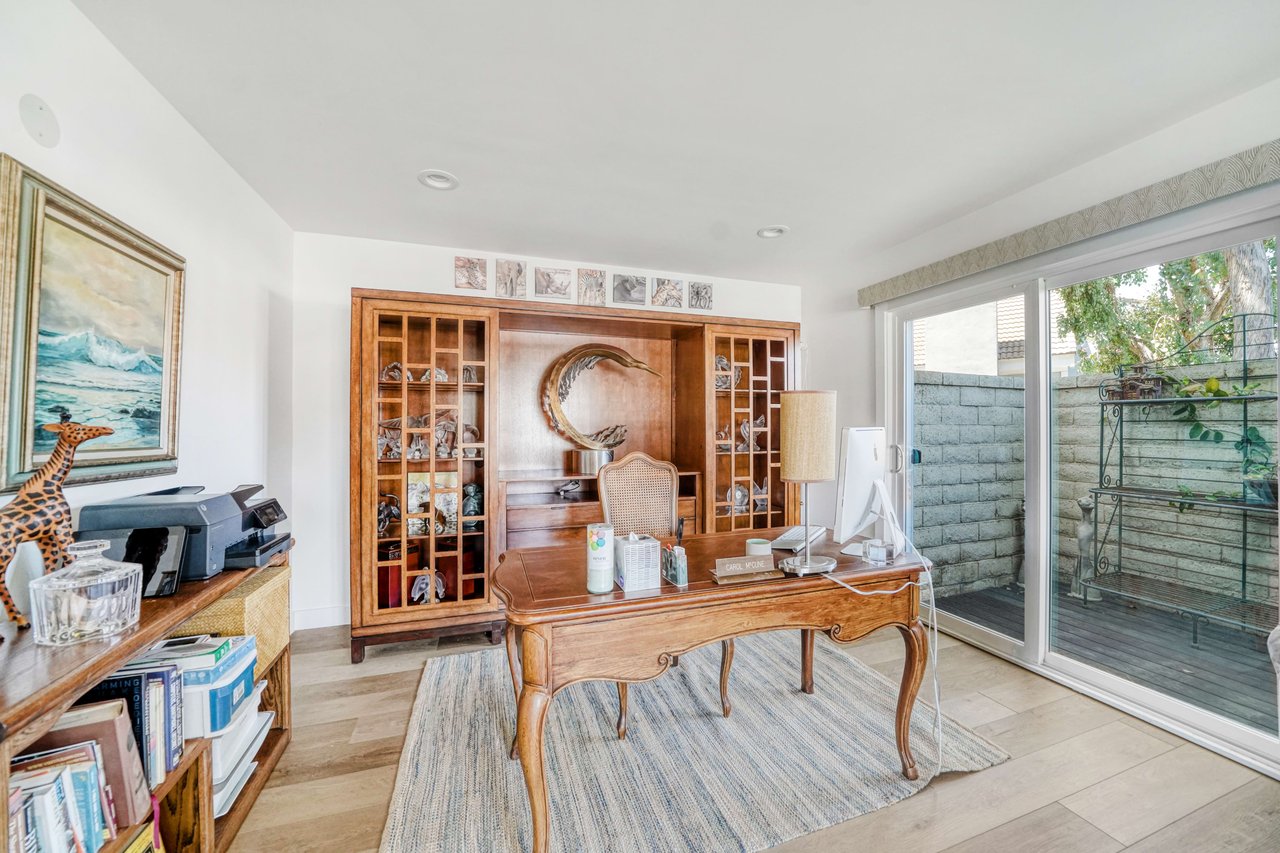
Furnished home office with carved wooden desk, display shelves, and sliding glass doors to a patio.
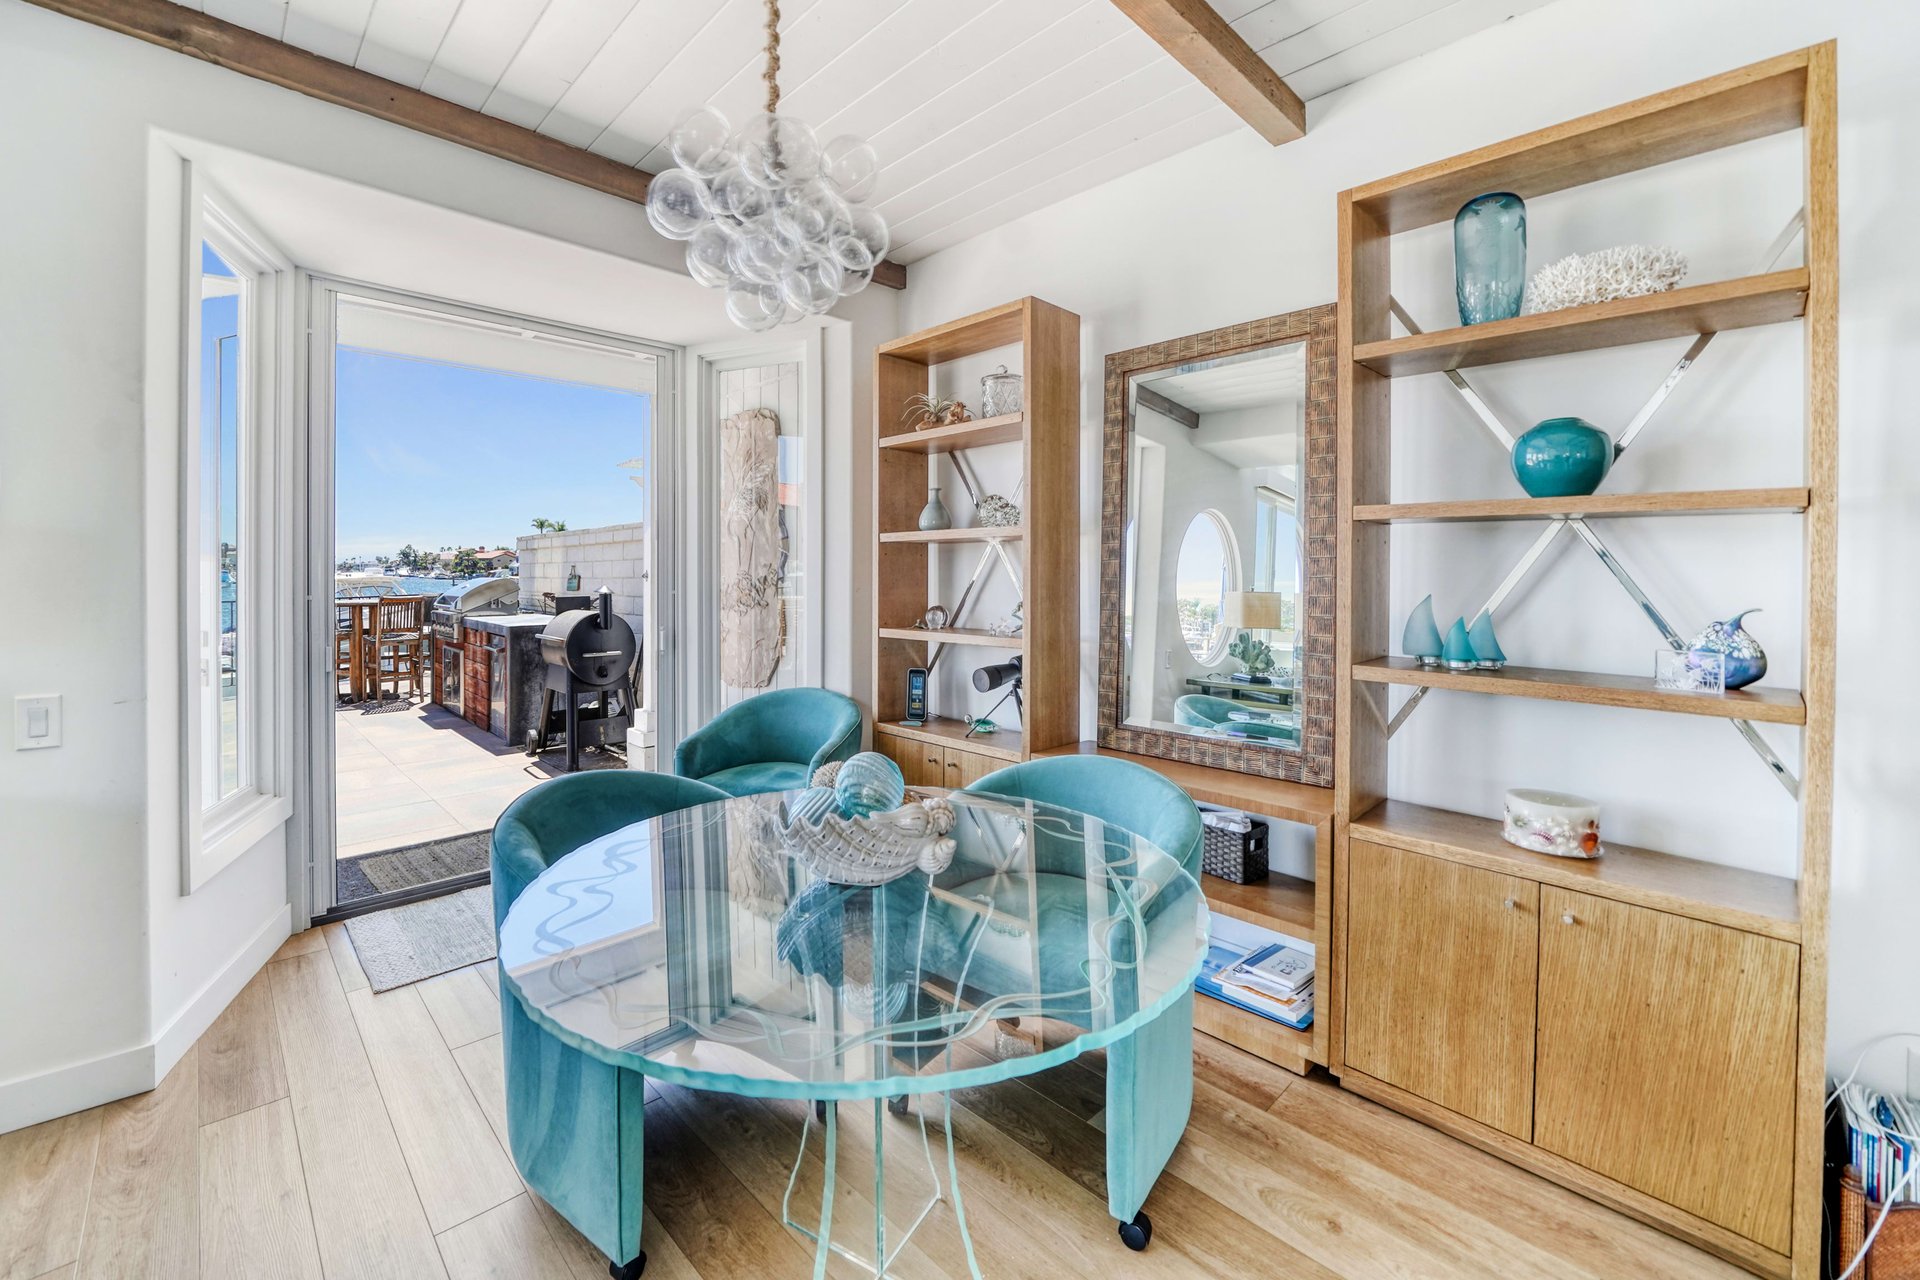
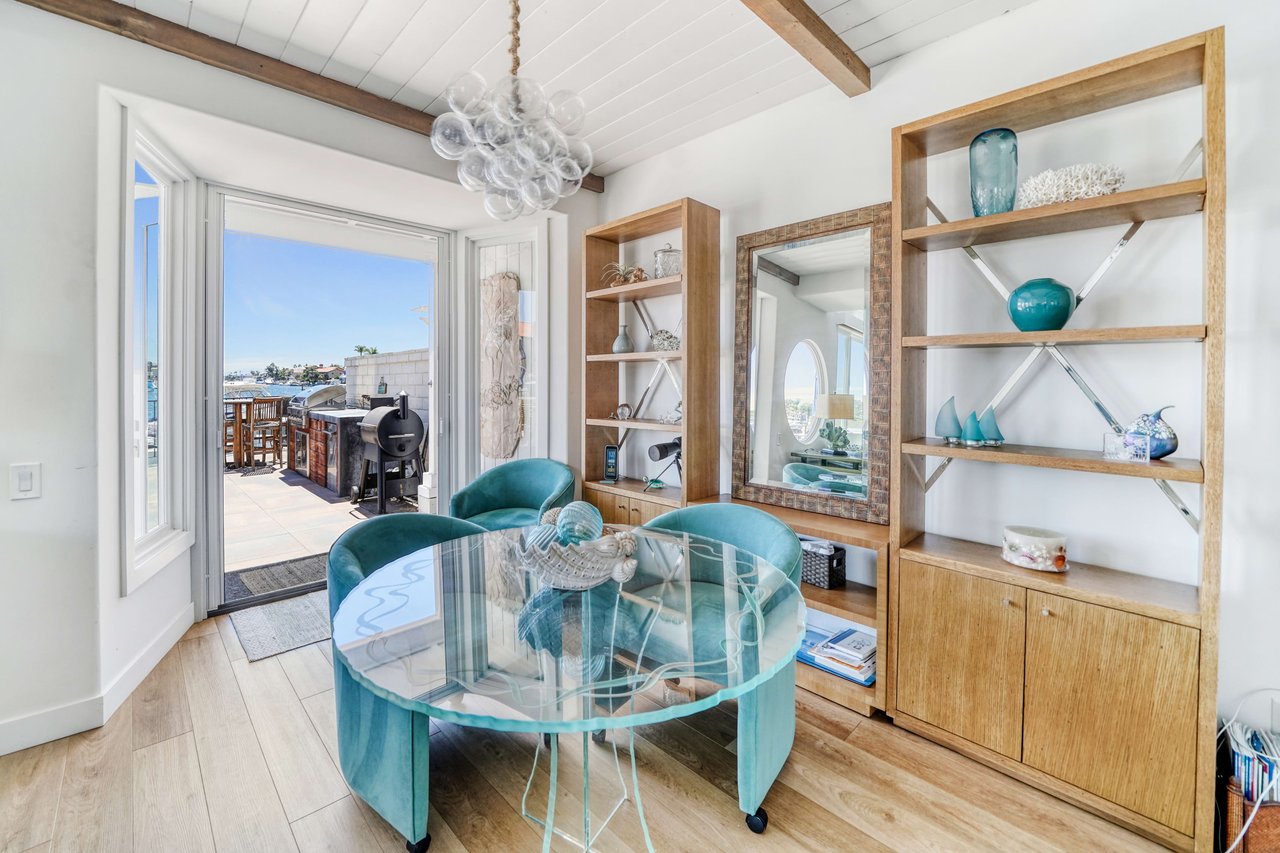
Dining area with a glass table, teal chairs, wood shelving, and doors opening to a waterfront patio.
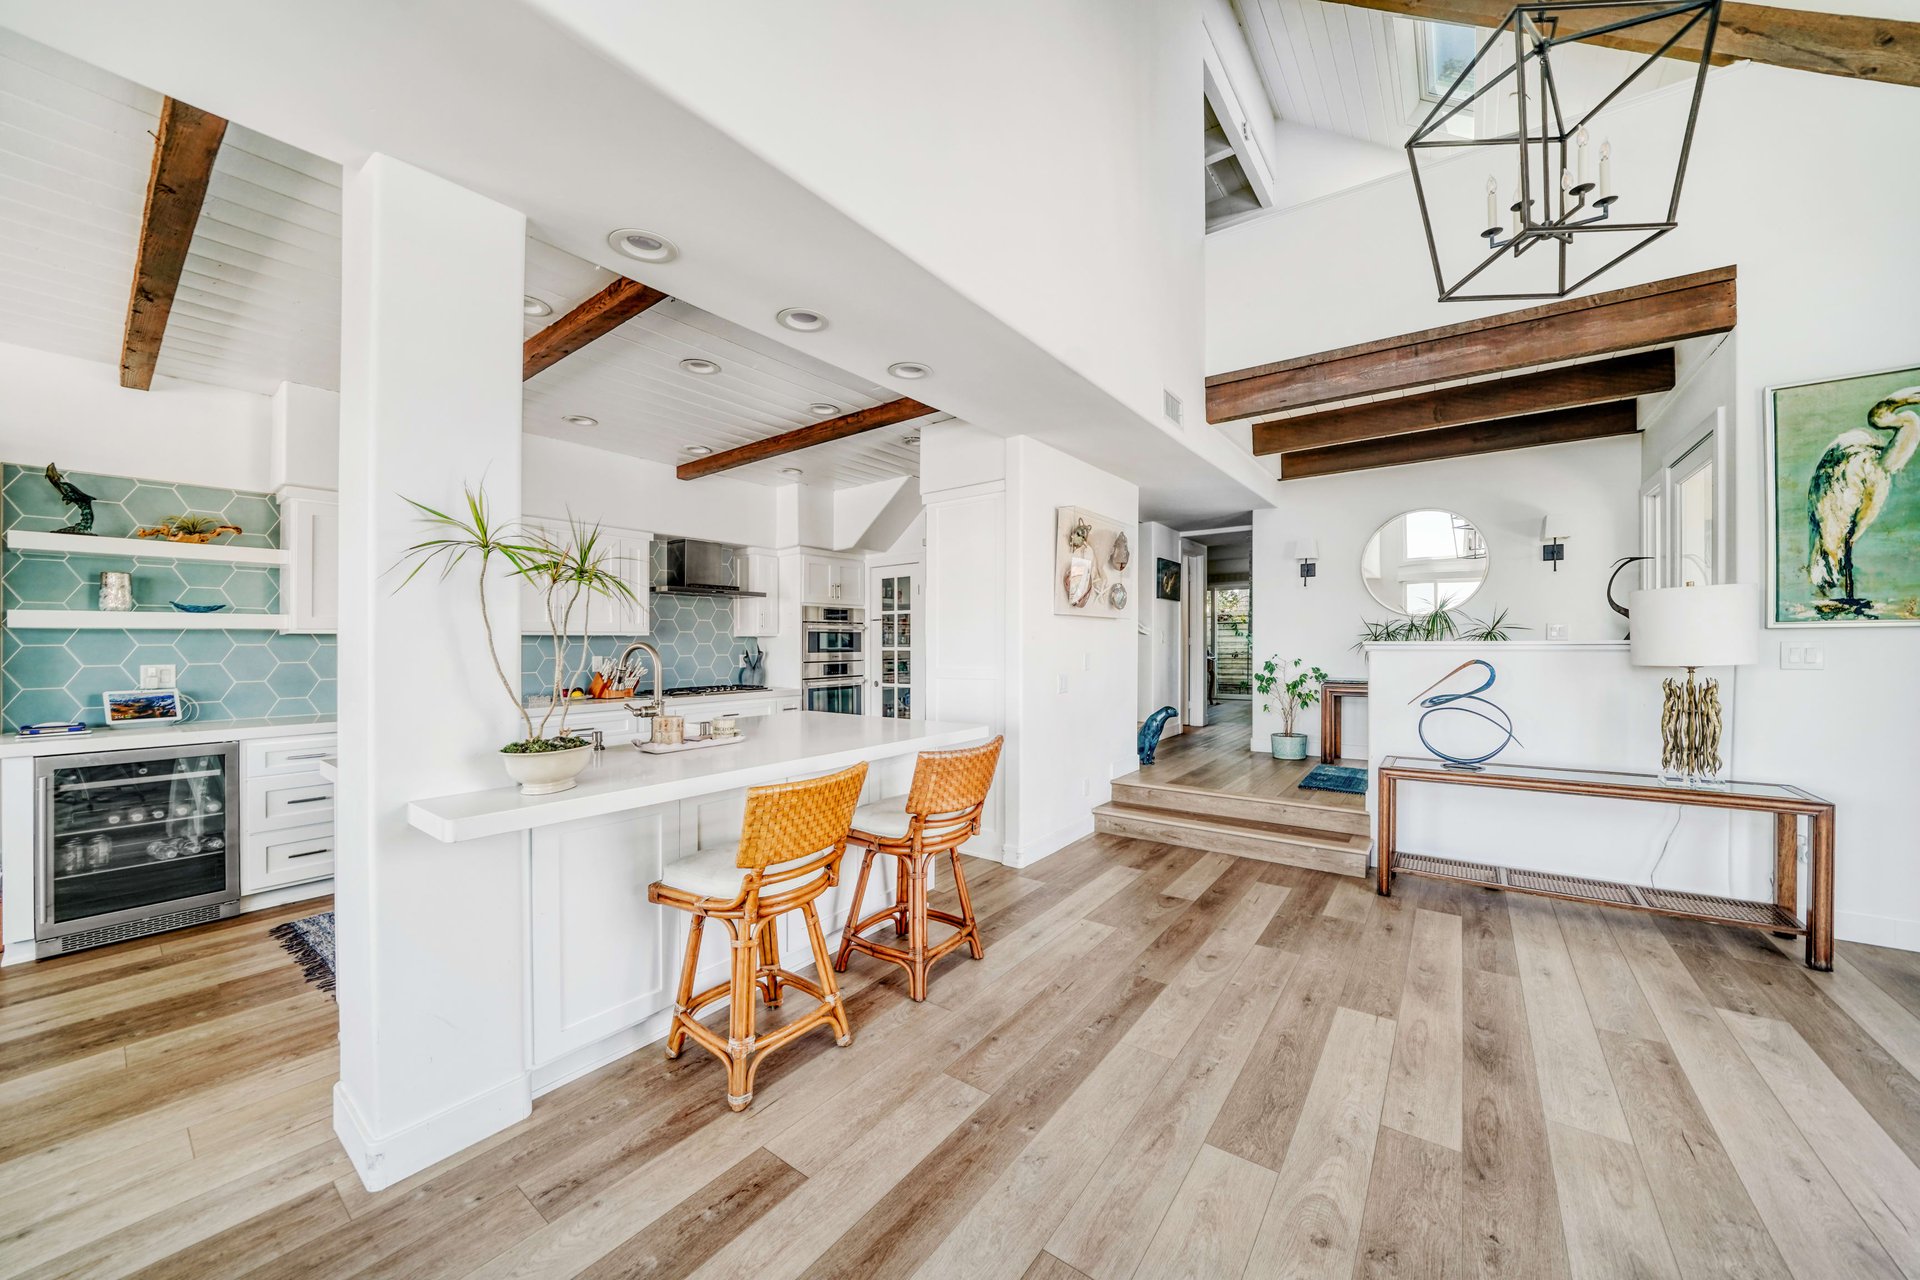
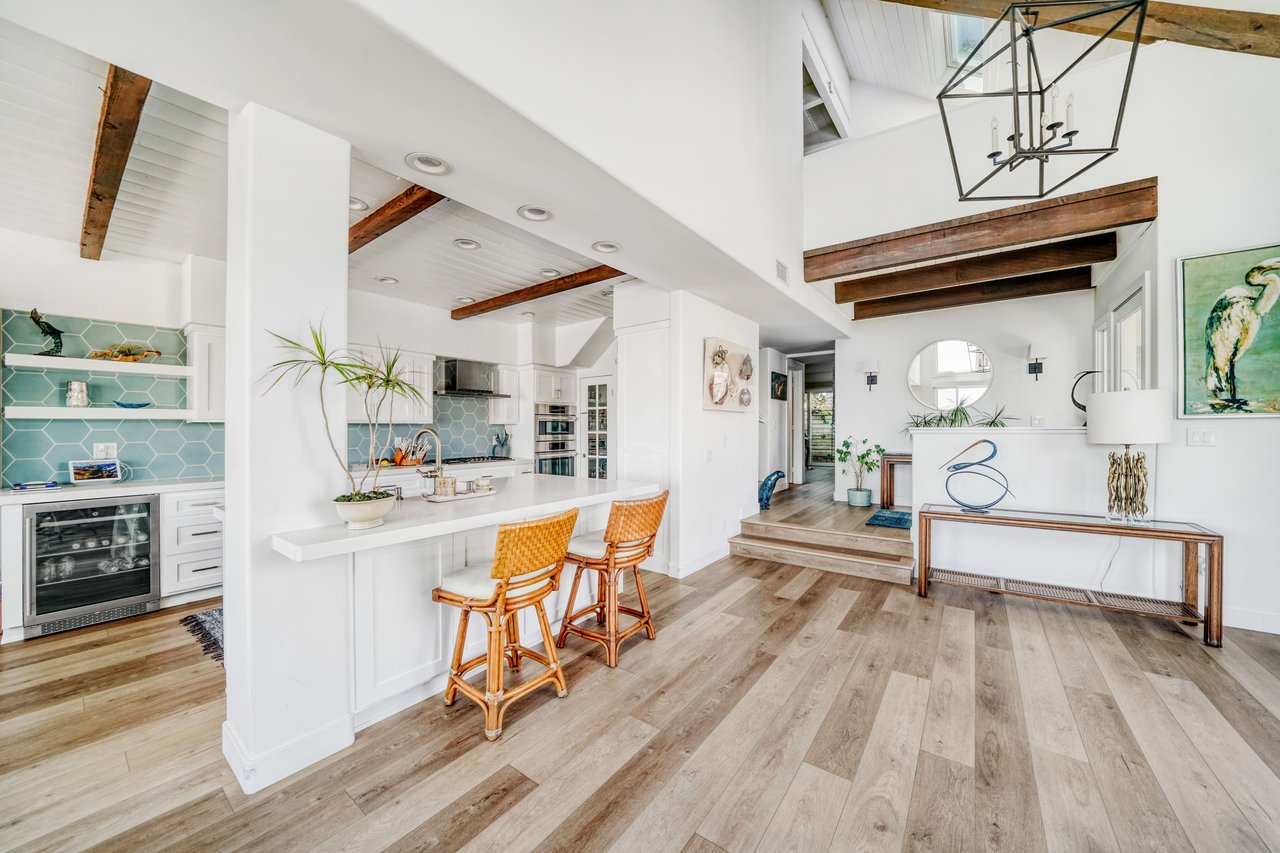
Open kitchen and entry with turquoise backsplash, woven island stools, and exposed wood ceiling beams.
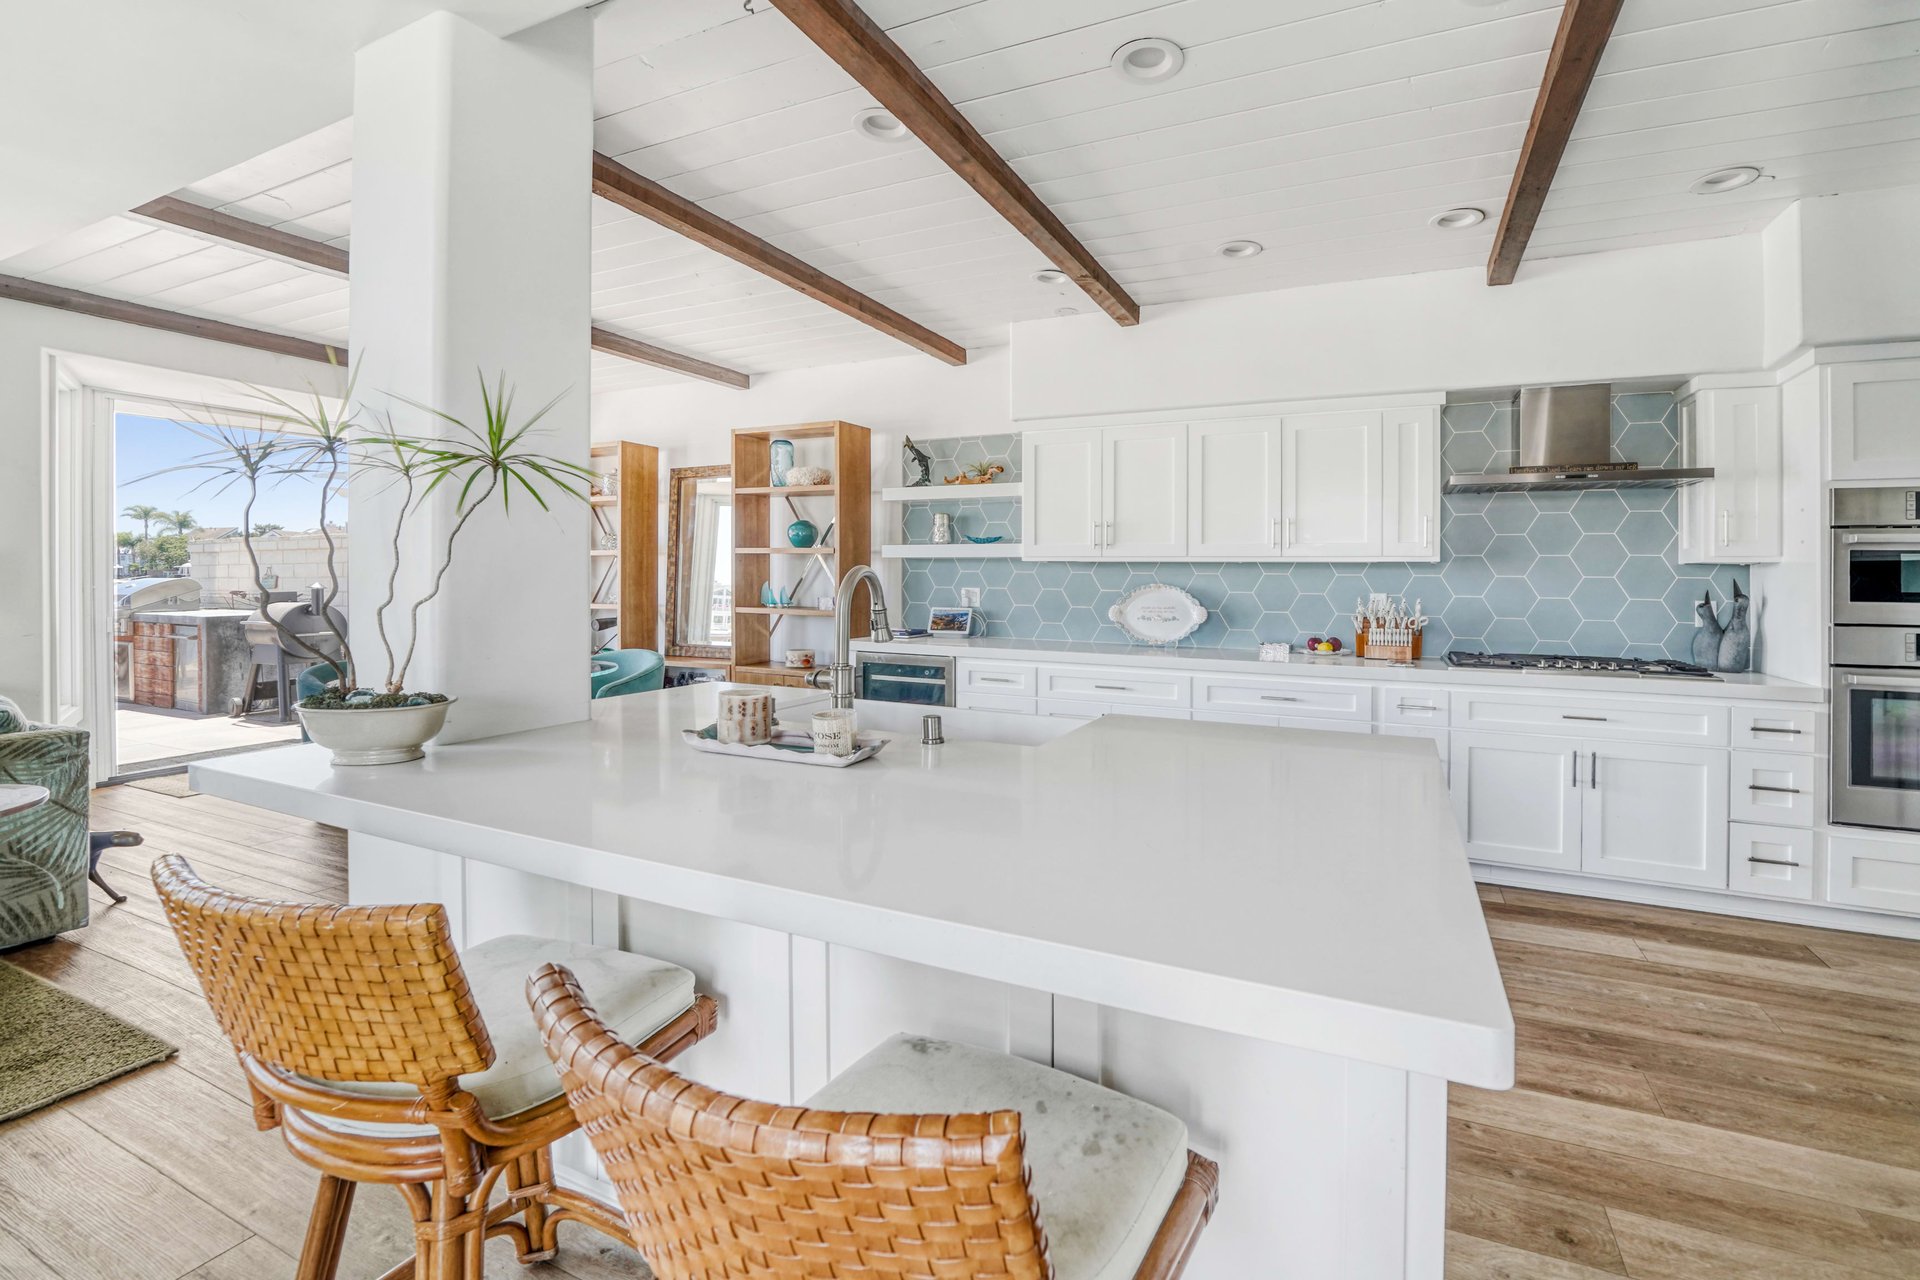
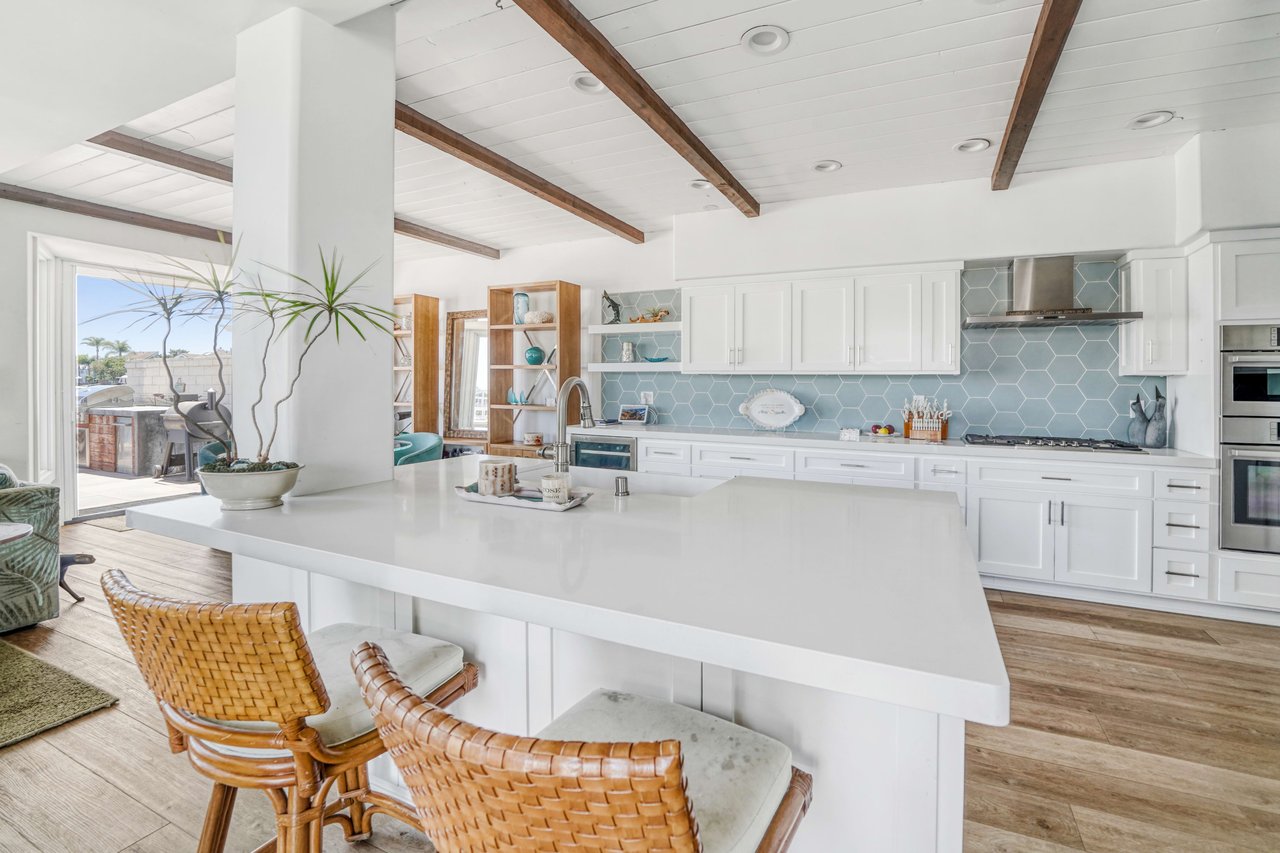
Bright kitchen with a large white island, blue hexagonal tile backsplash, and exposed wood ceiling beams.
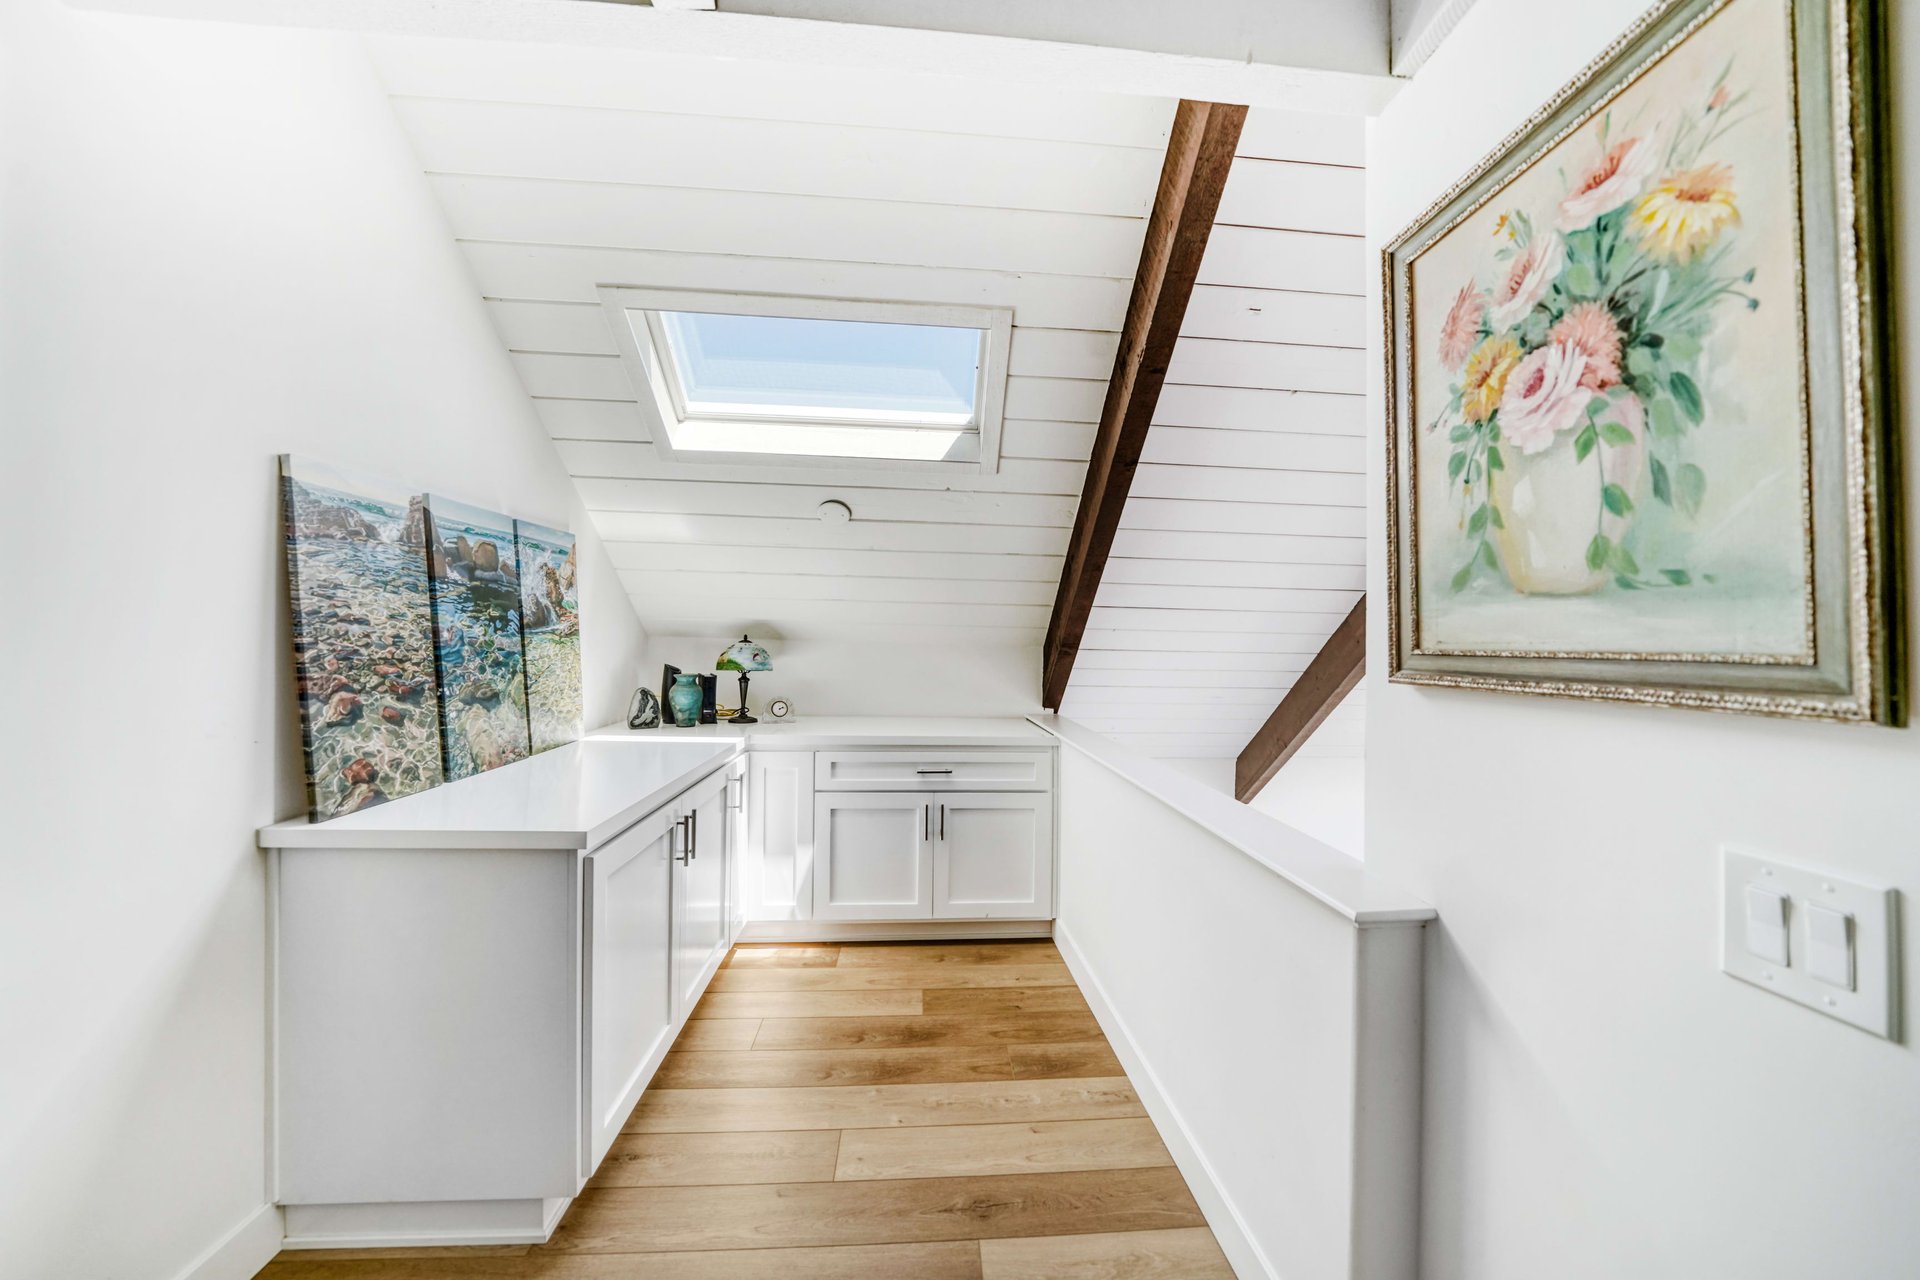
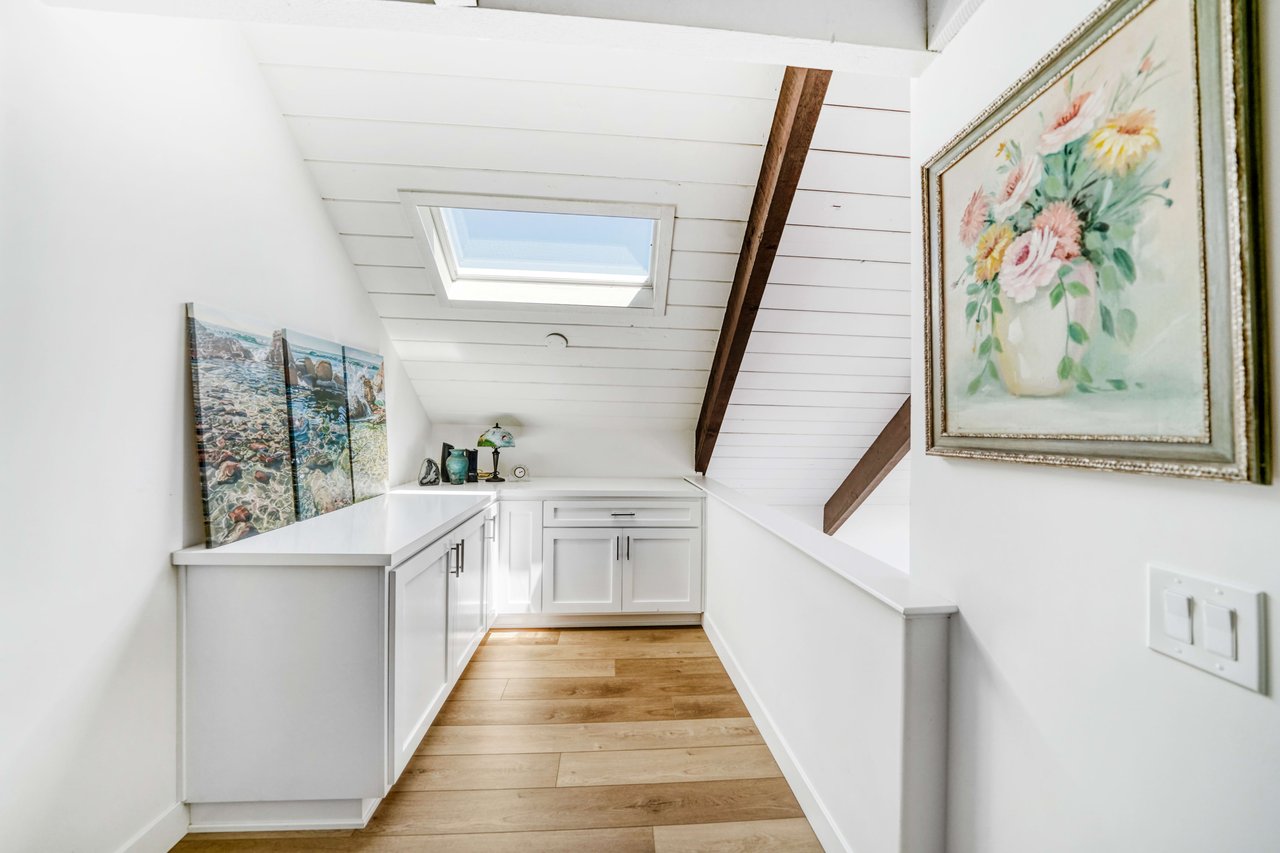
Upstairs nook with built-in cabinets, a skylight, and exposed ceiling beams.
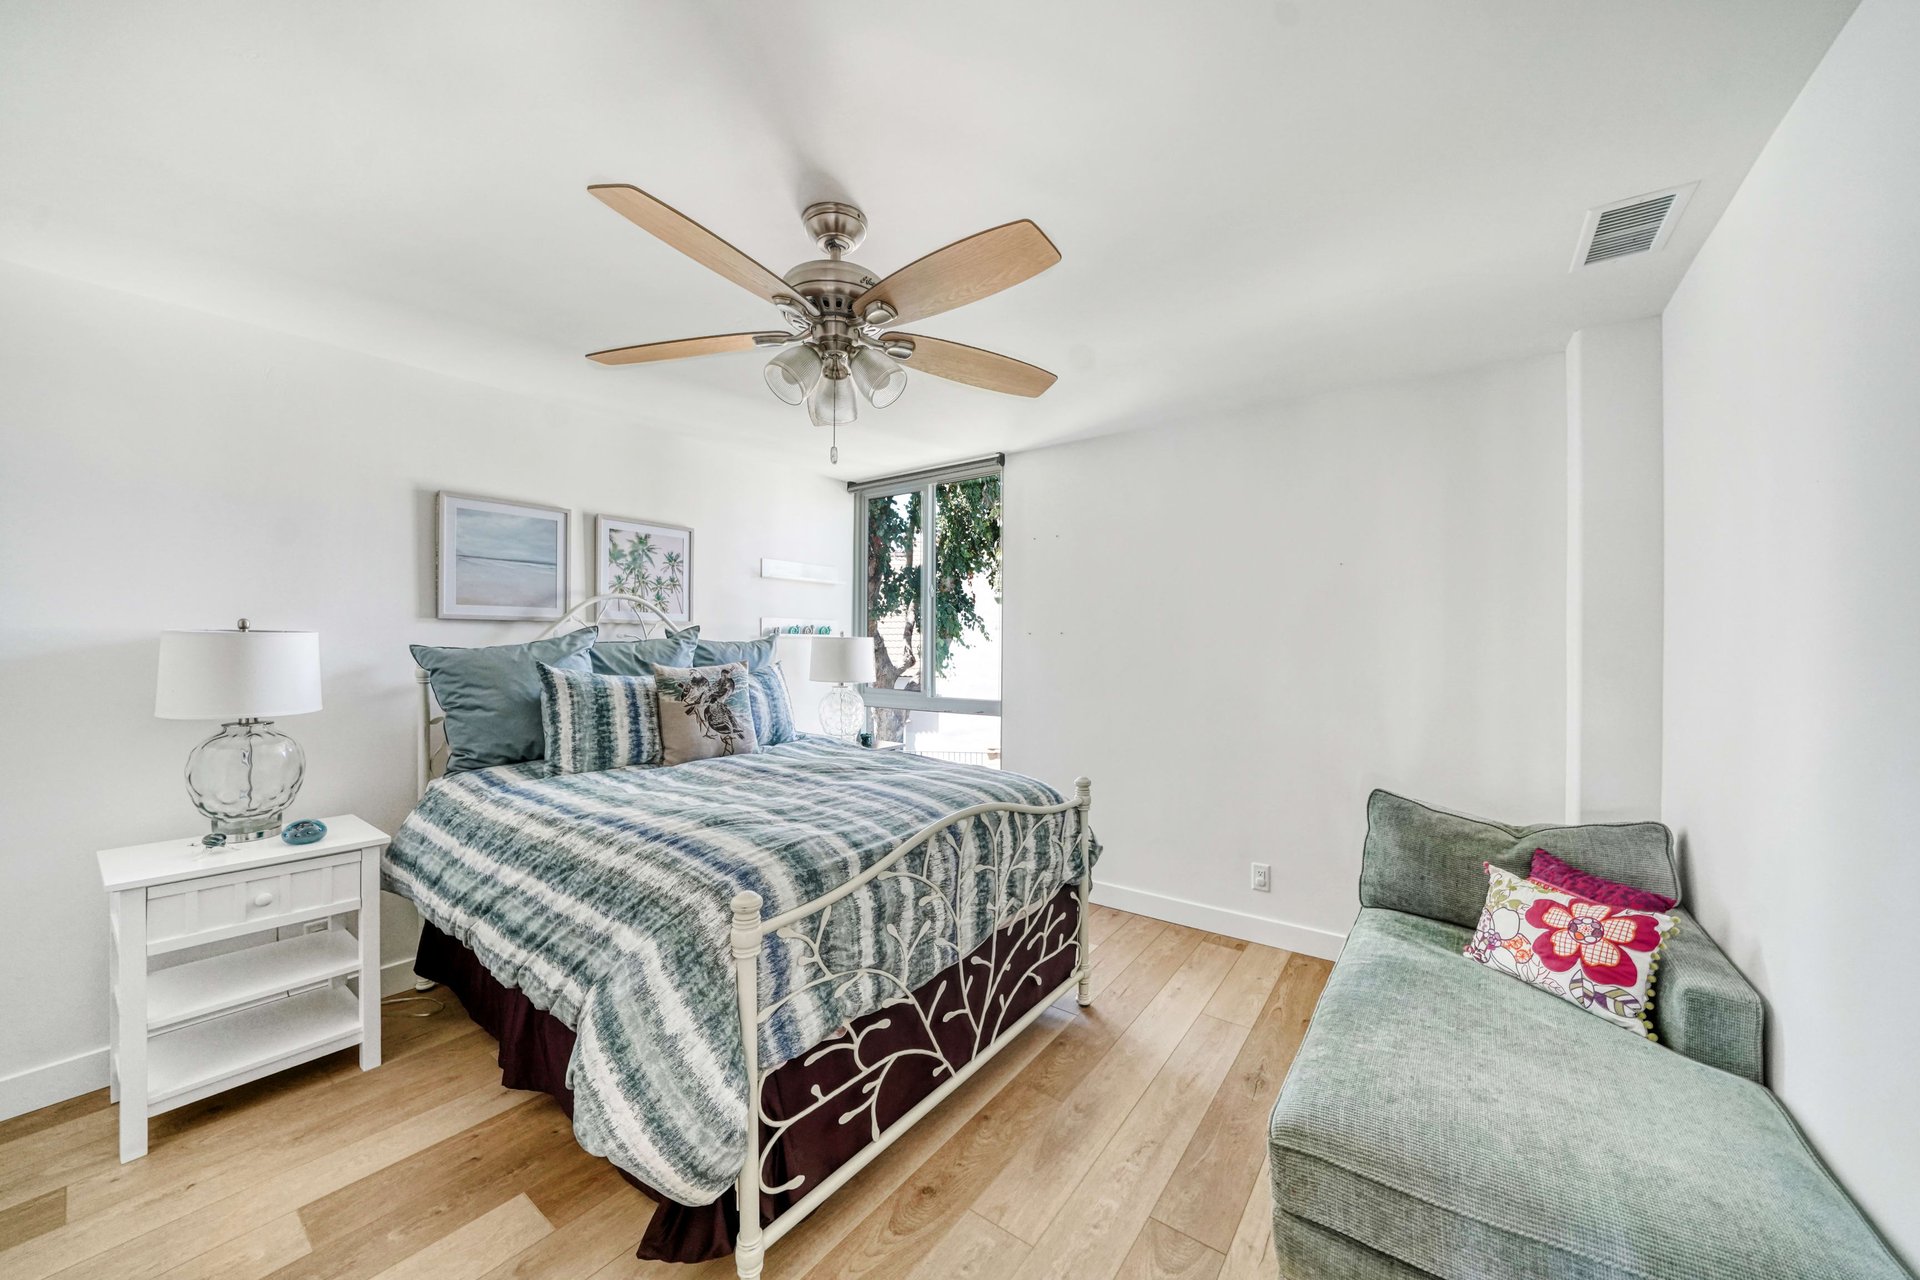
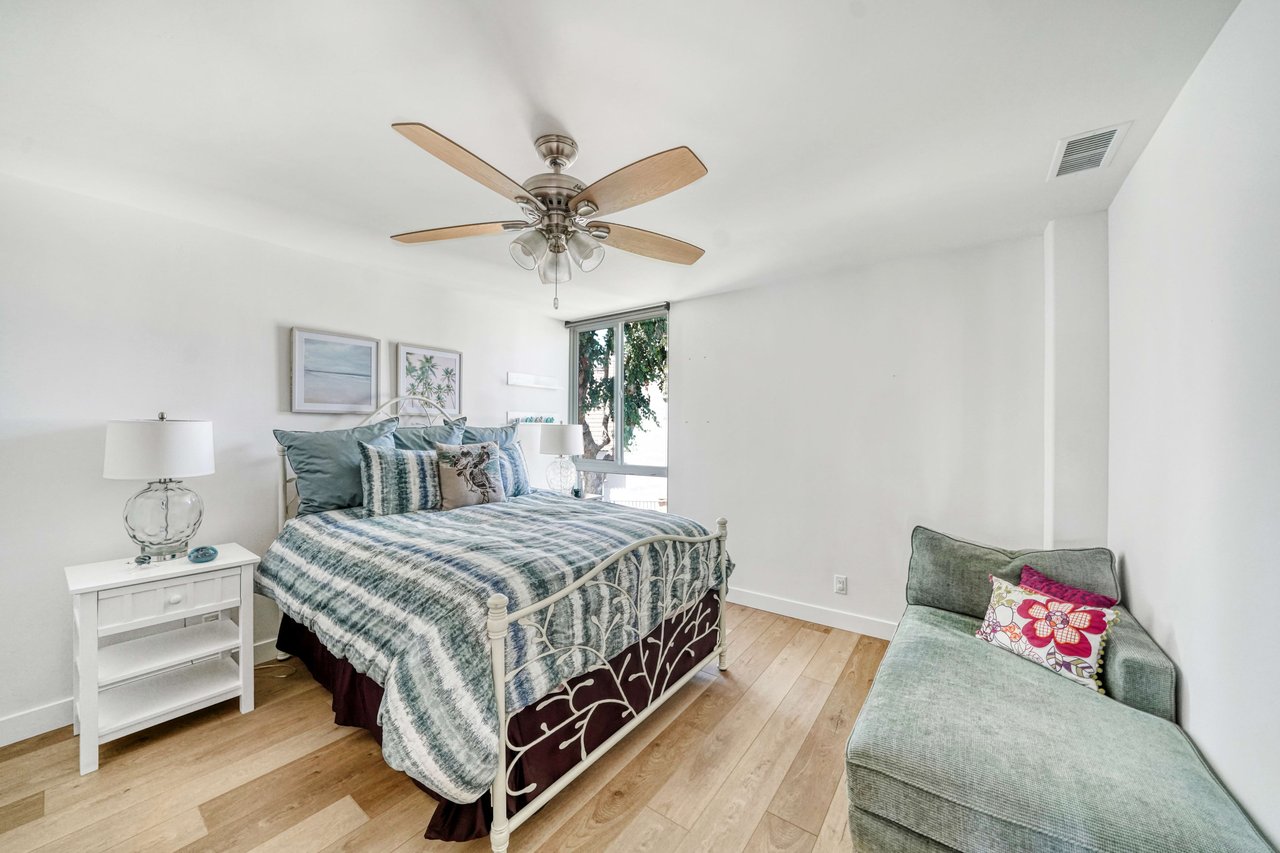
Bedroom with a blue-gray patterned bedspread, green chaise lounge, and ceiling fan.
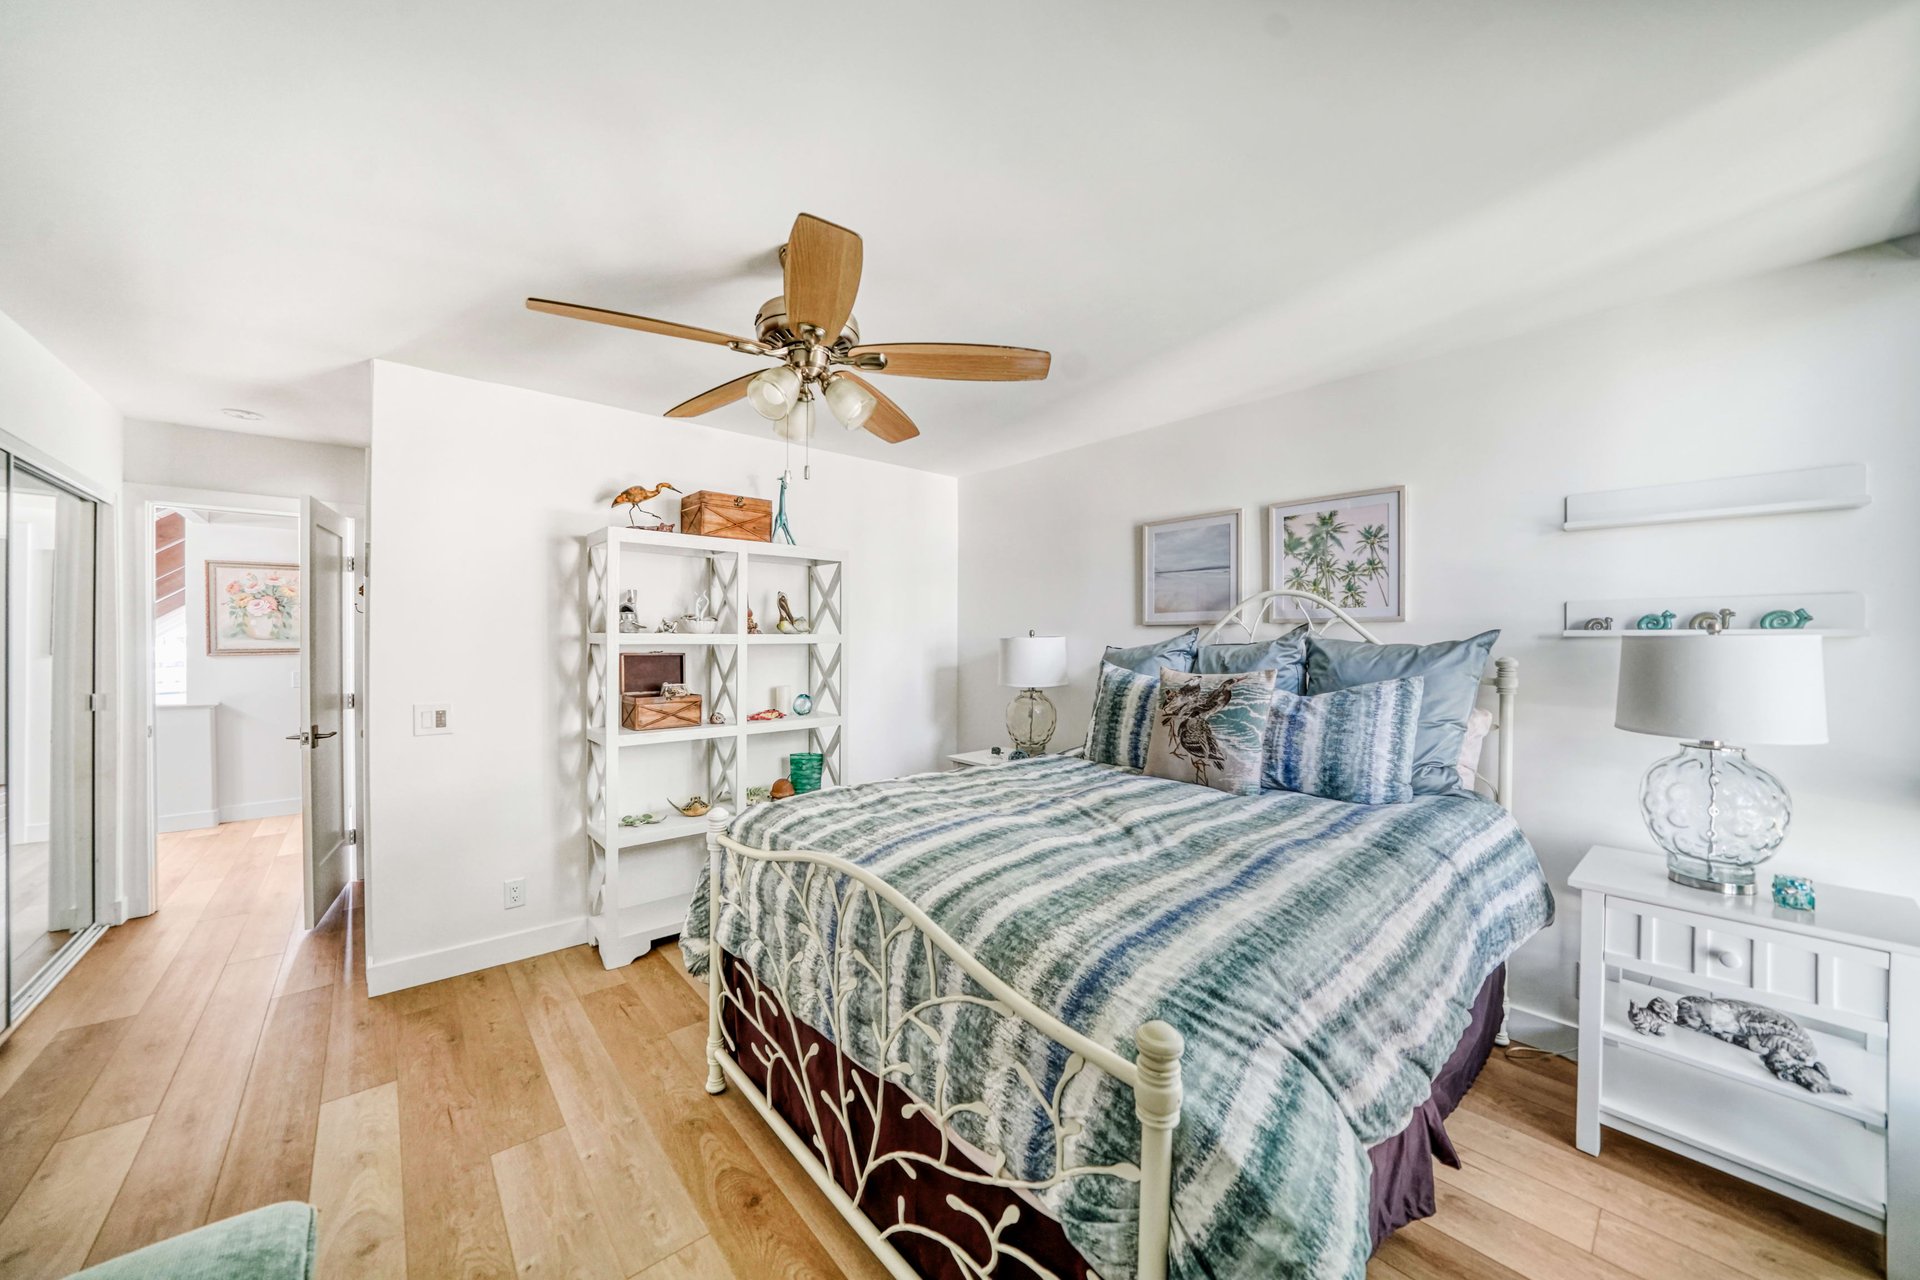
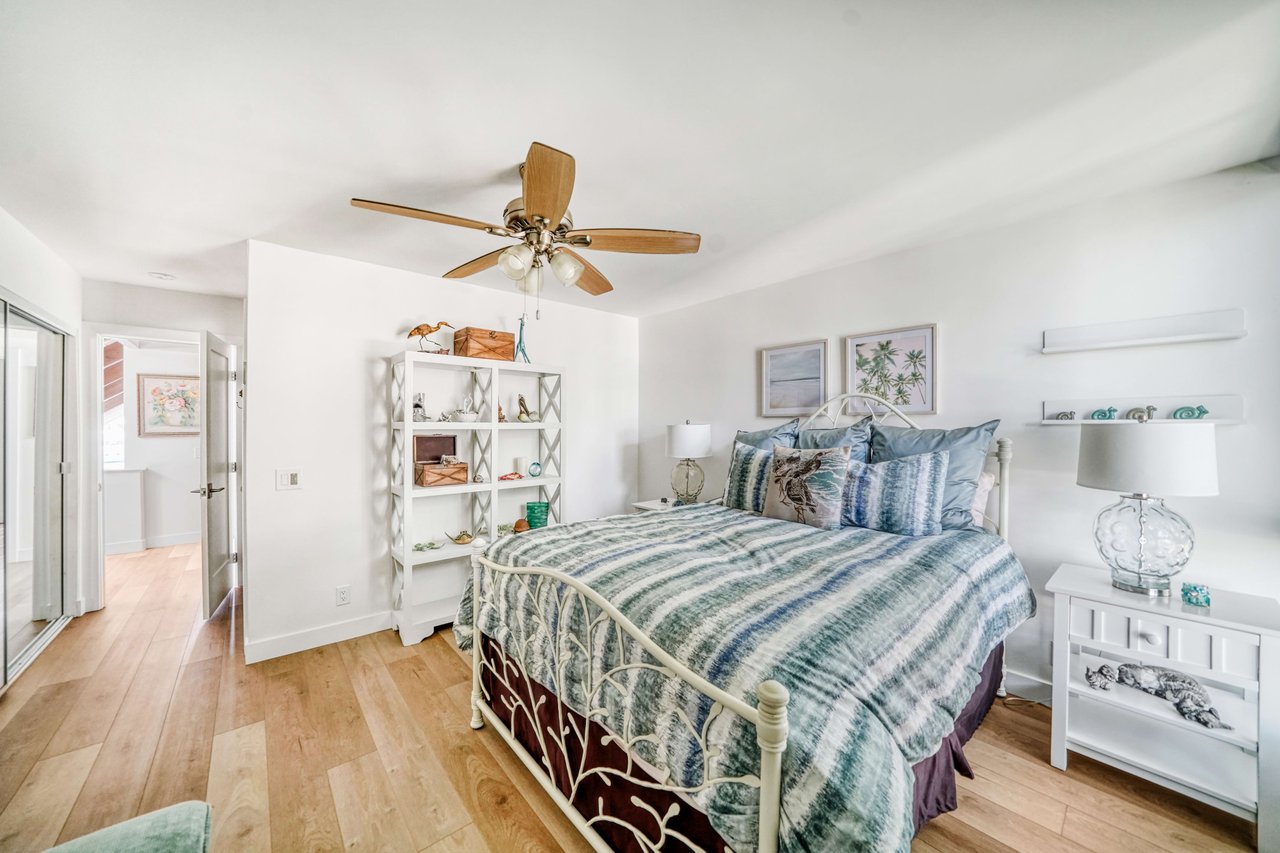
Furnished bedroom with blue striped bedding, white furniture, wood-look floors, and a ceiling fan.
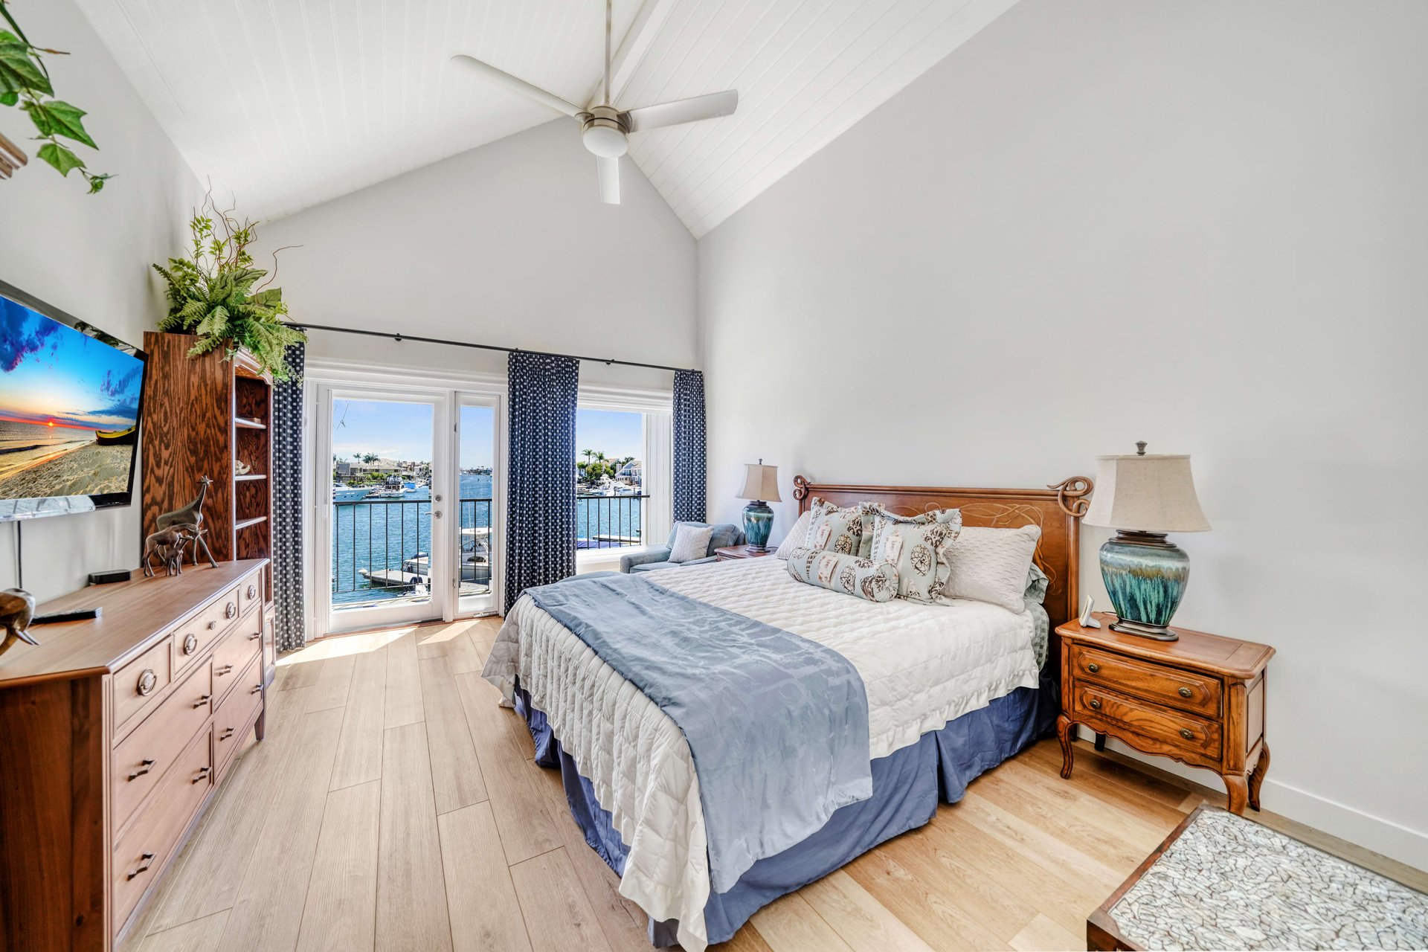
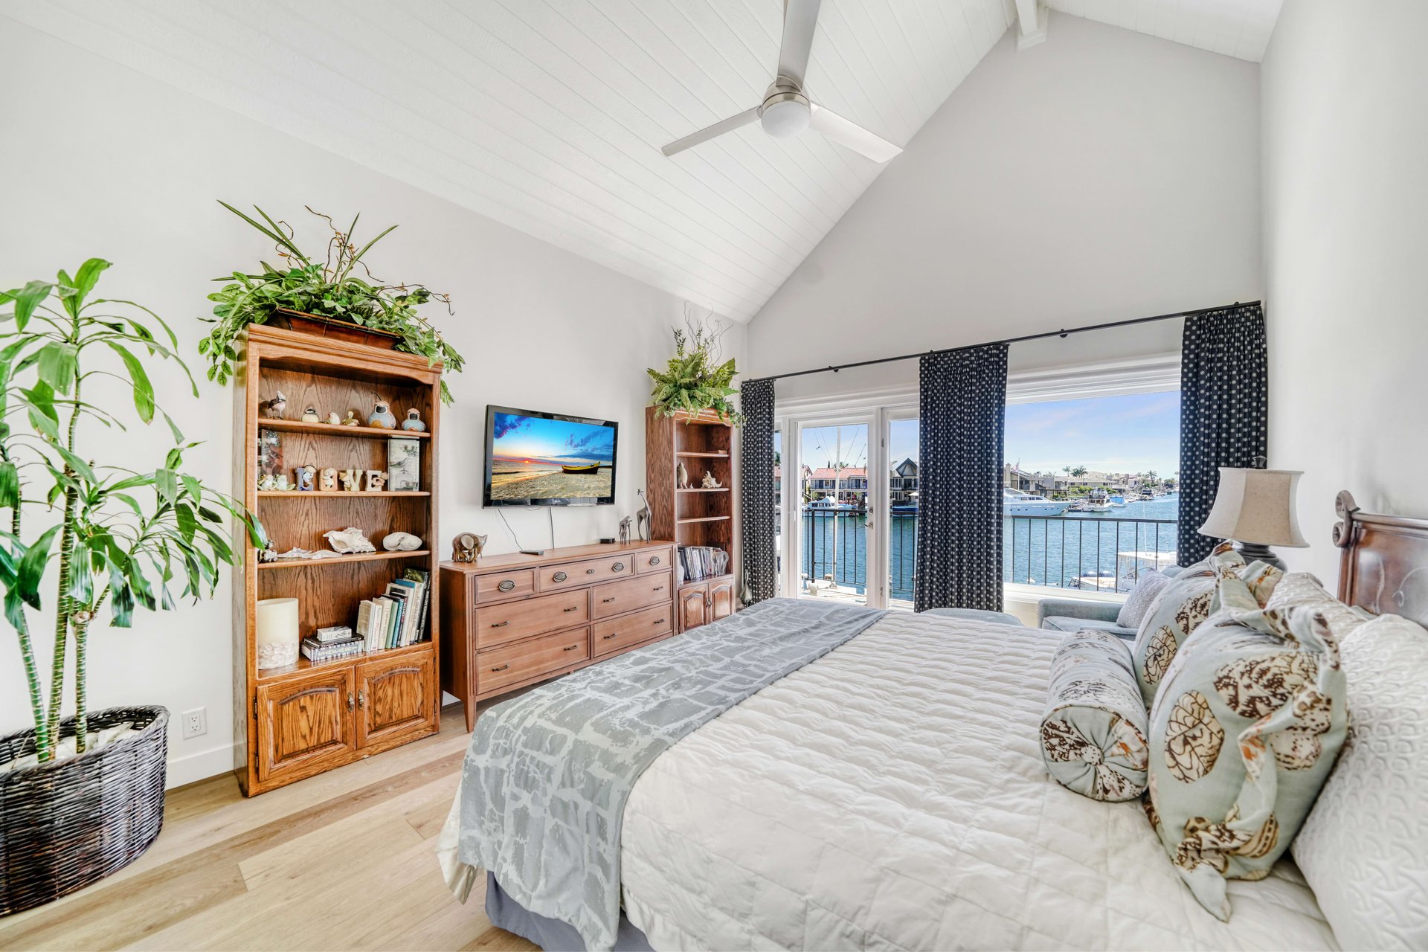
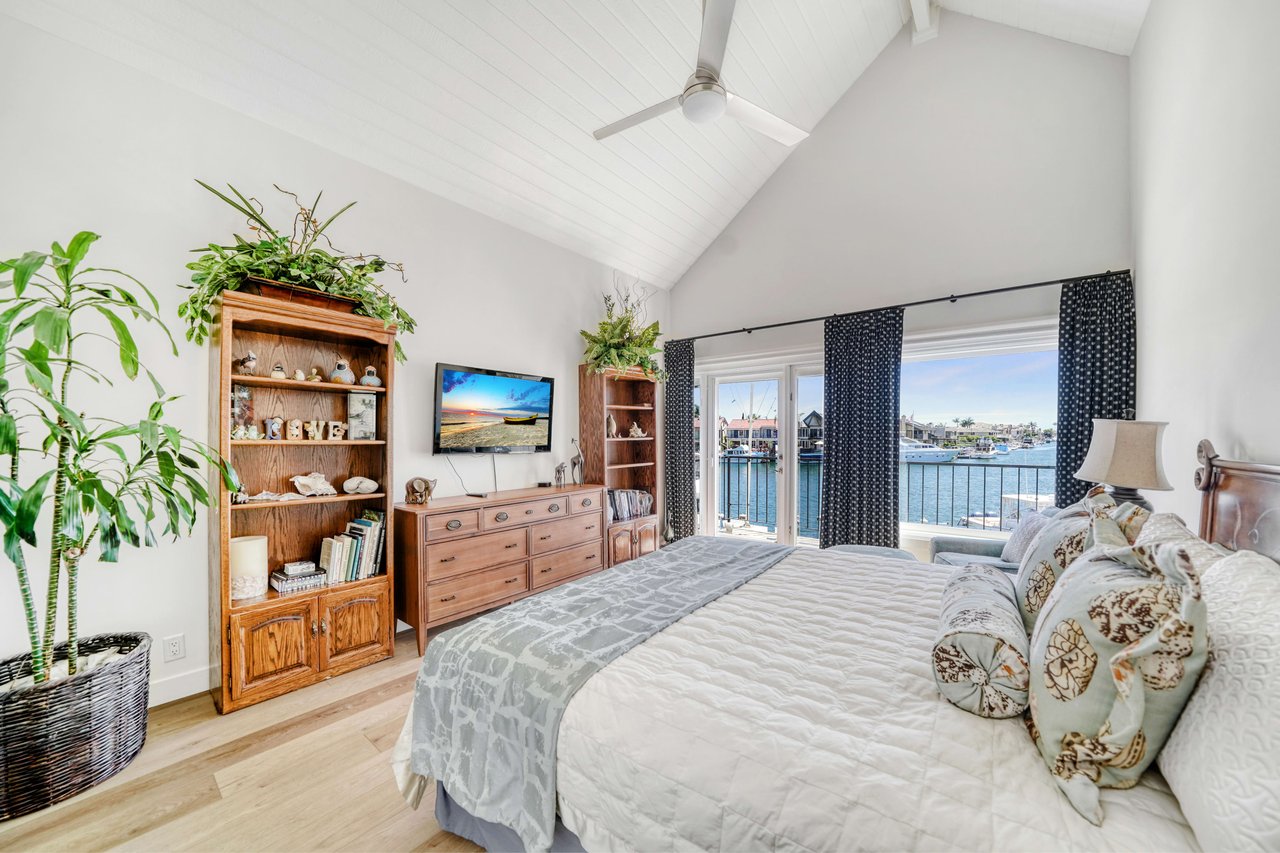
Bedroom with a vaulted ceiling, wooden bed, and marina view through glass doors.
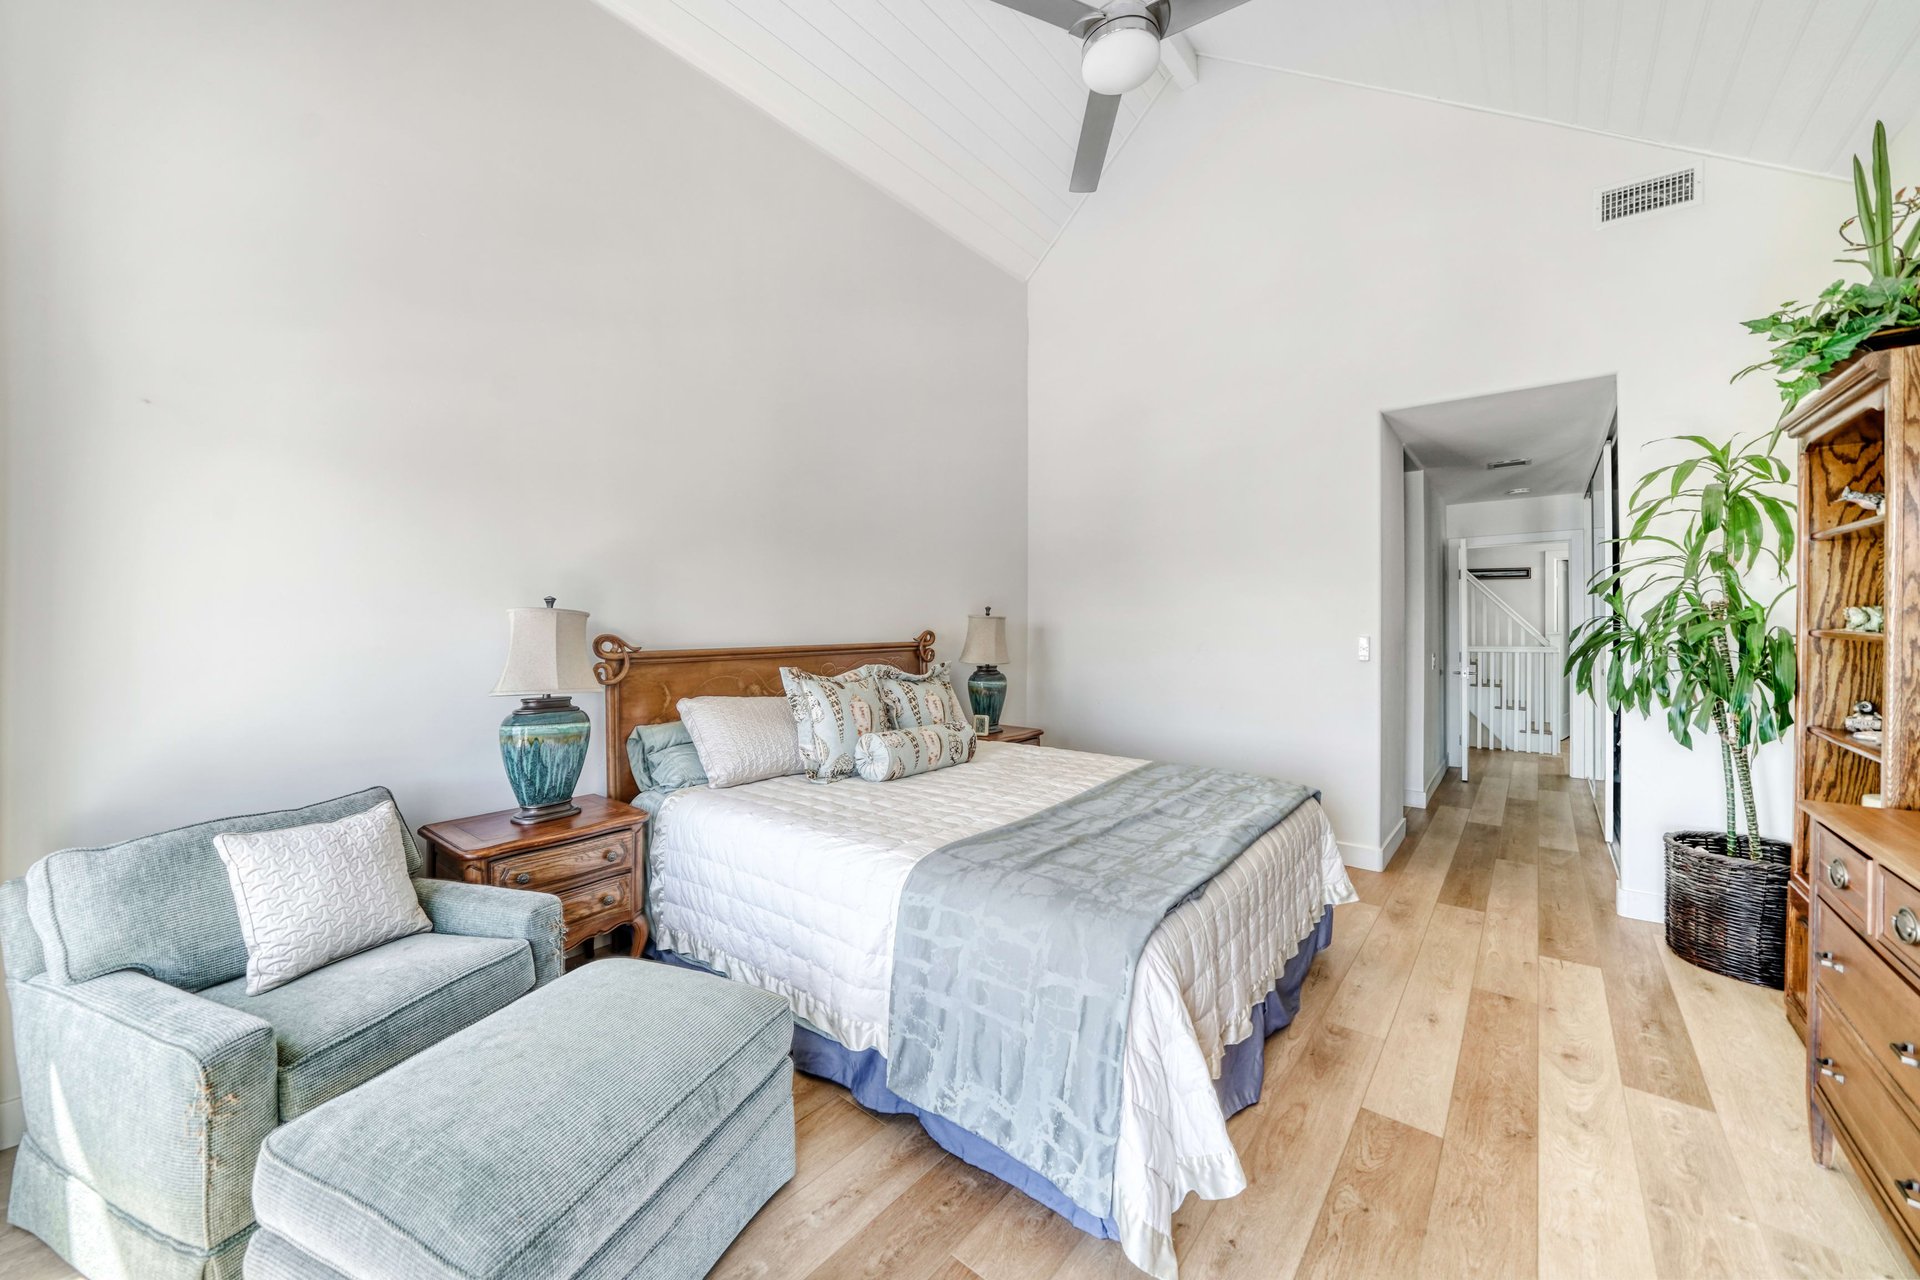
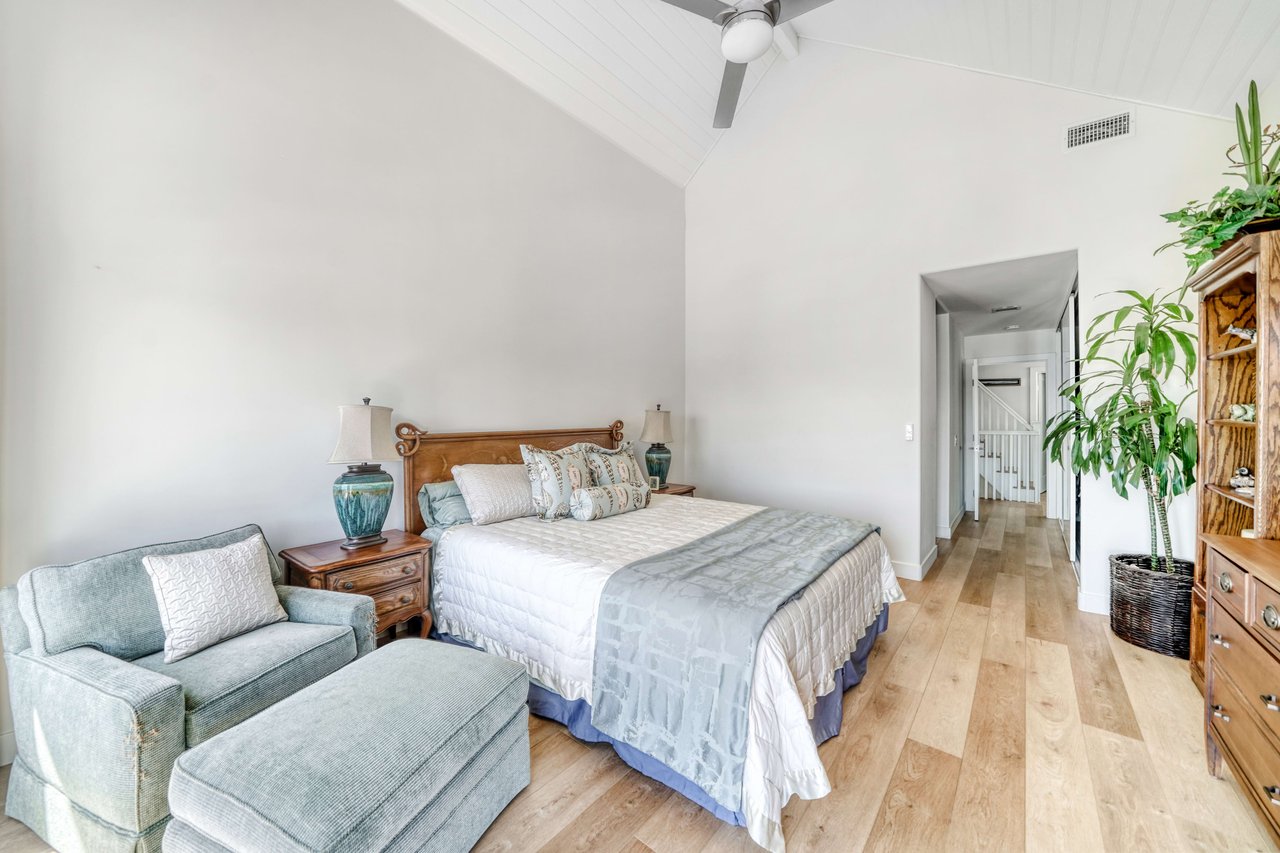
Bedroom with a large bed, sitting area, vaulted ceiling, and light wood flooring.
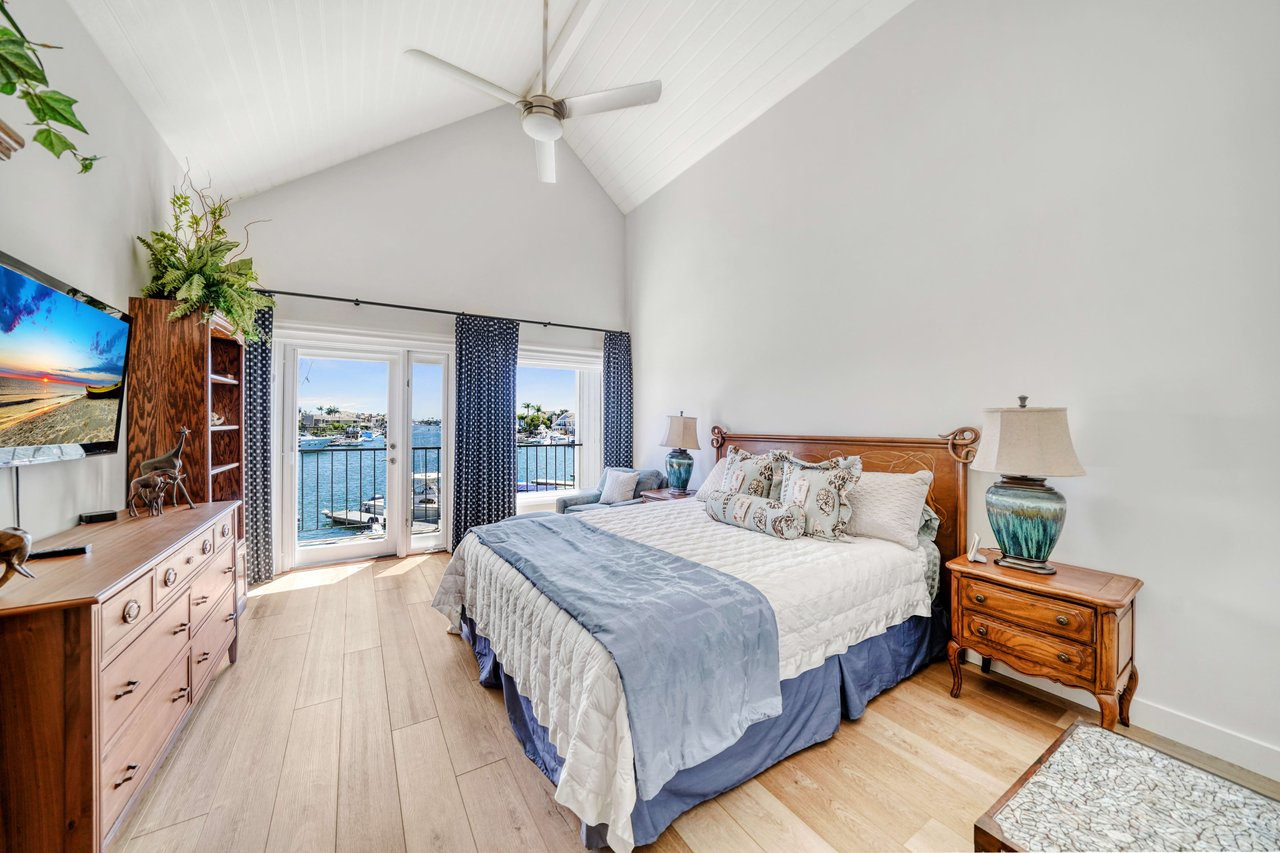
Bedroom with vaulted ceiling, wooden furnishings, and a balcony overlooking the marina.
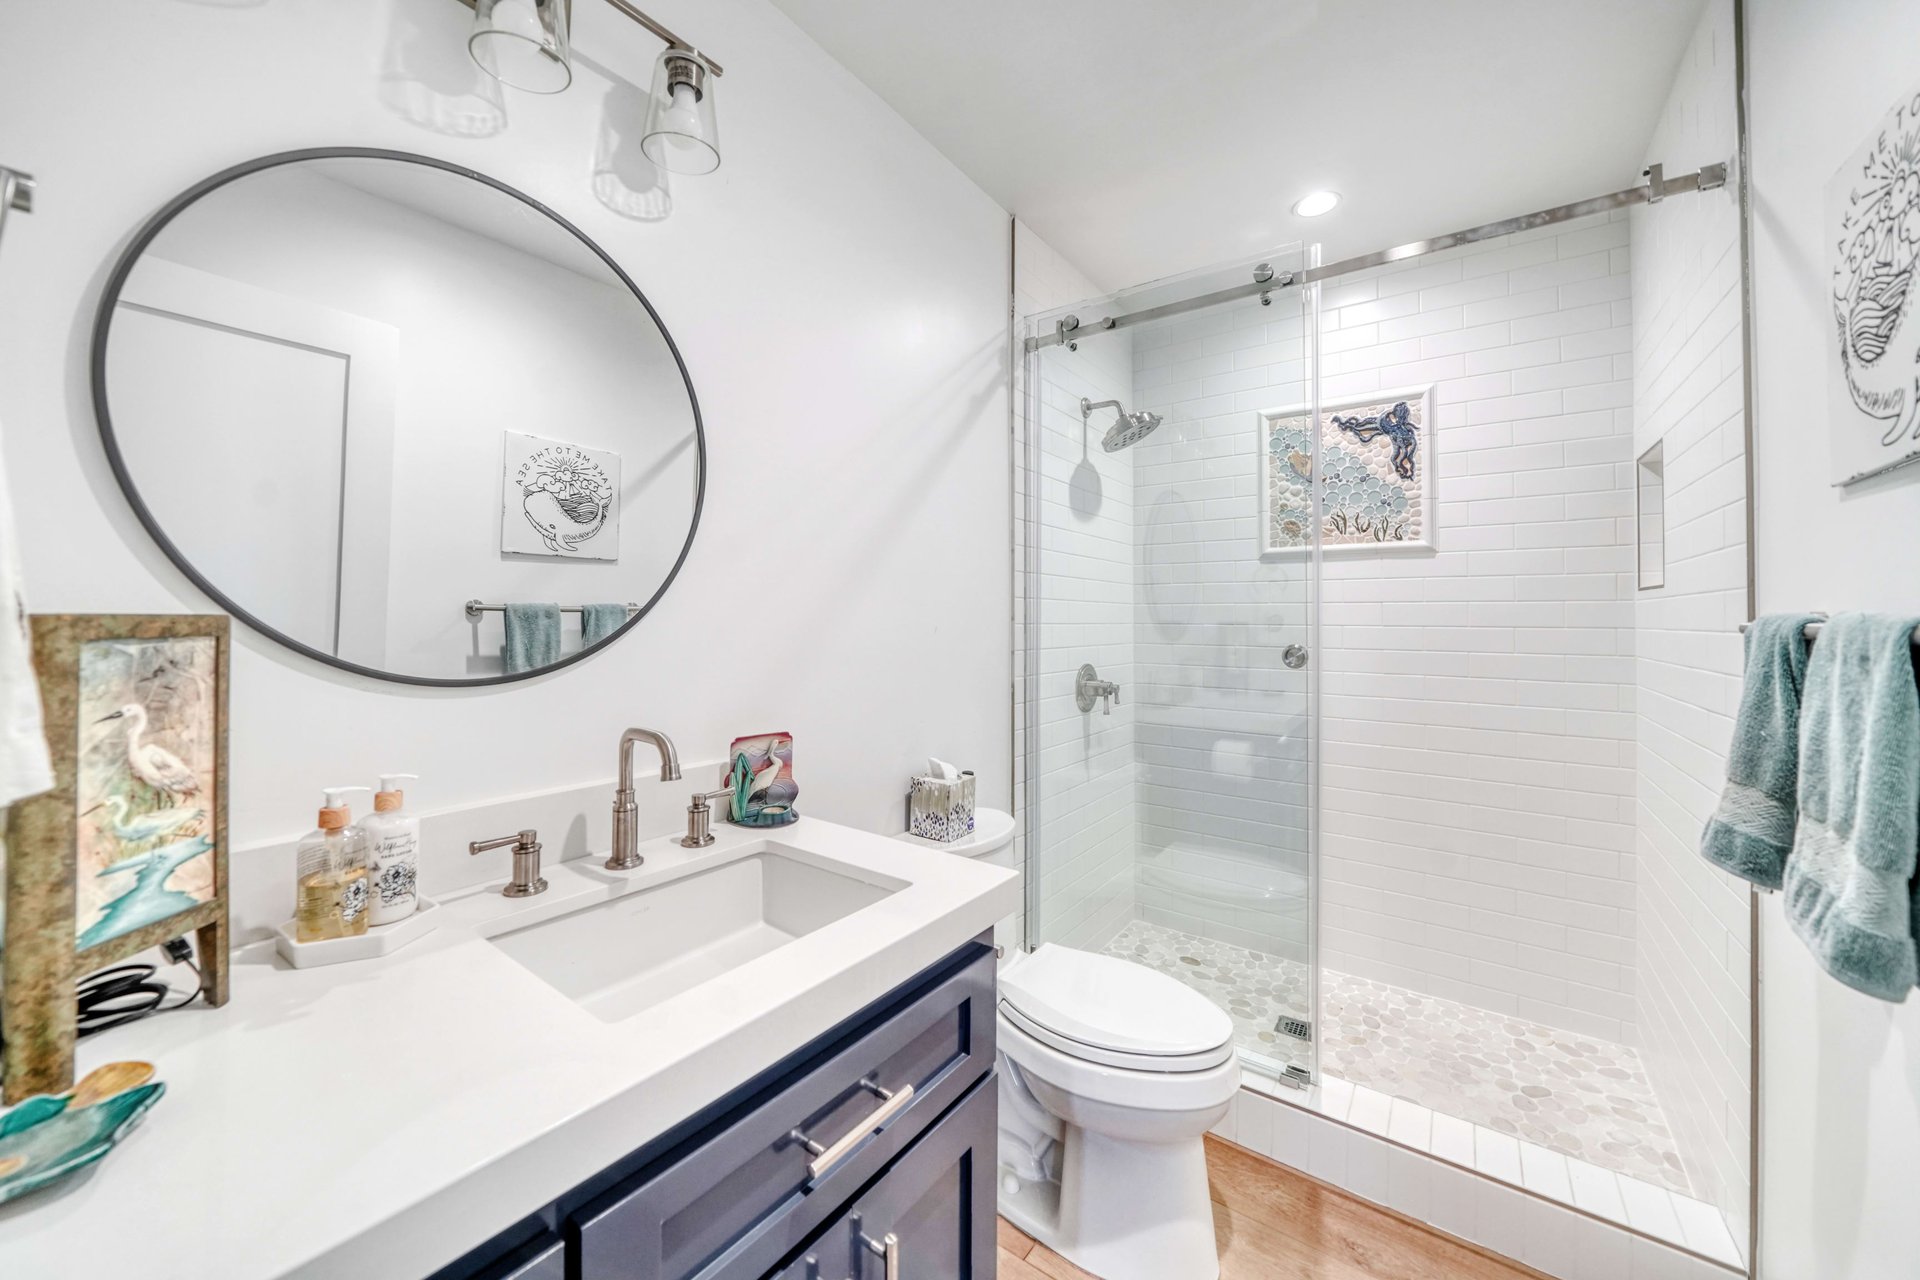
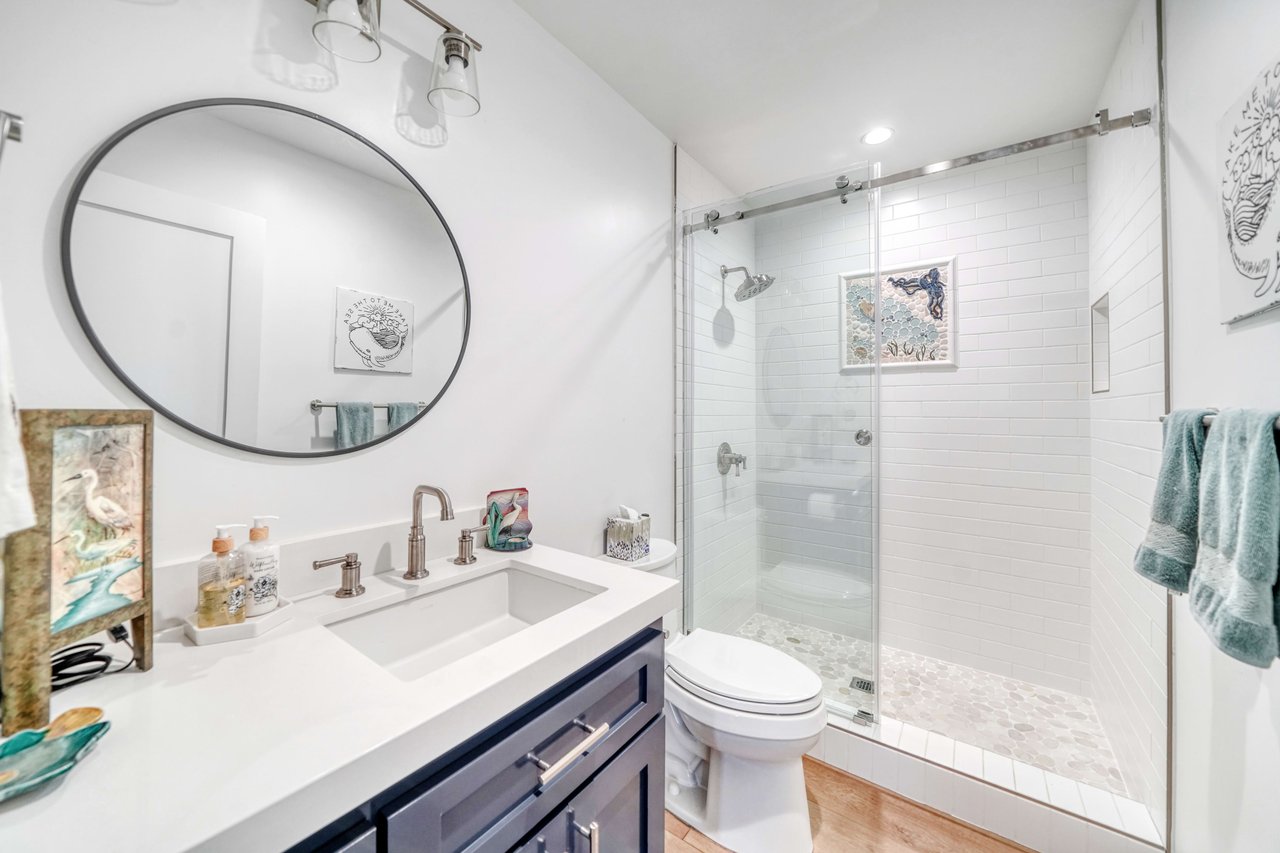
Bathroom with dark blue vanity, large oval mirror, and glass-enclosed white-tile shower.
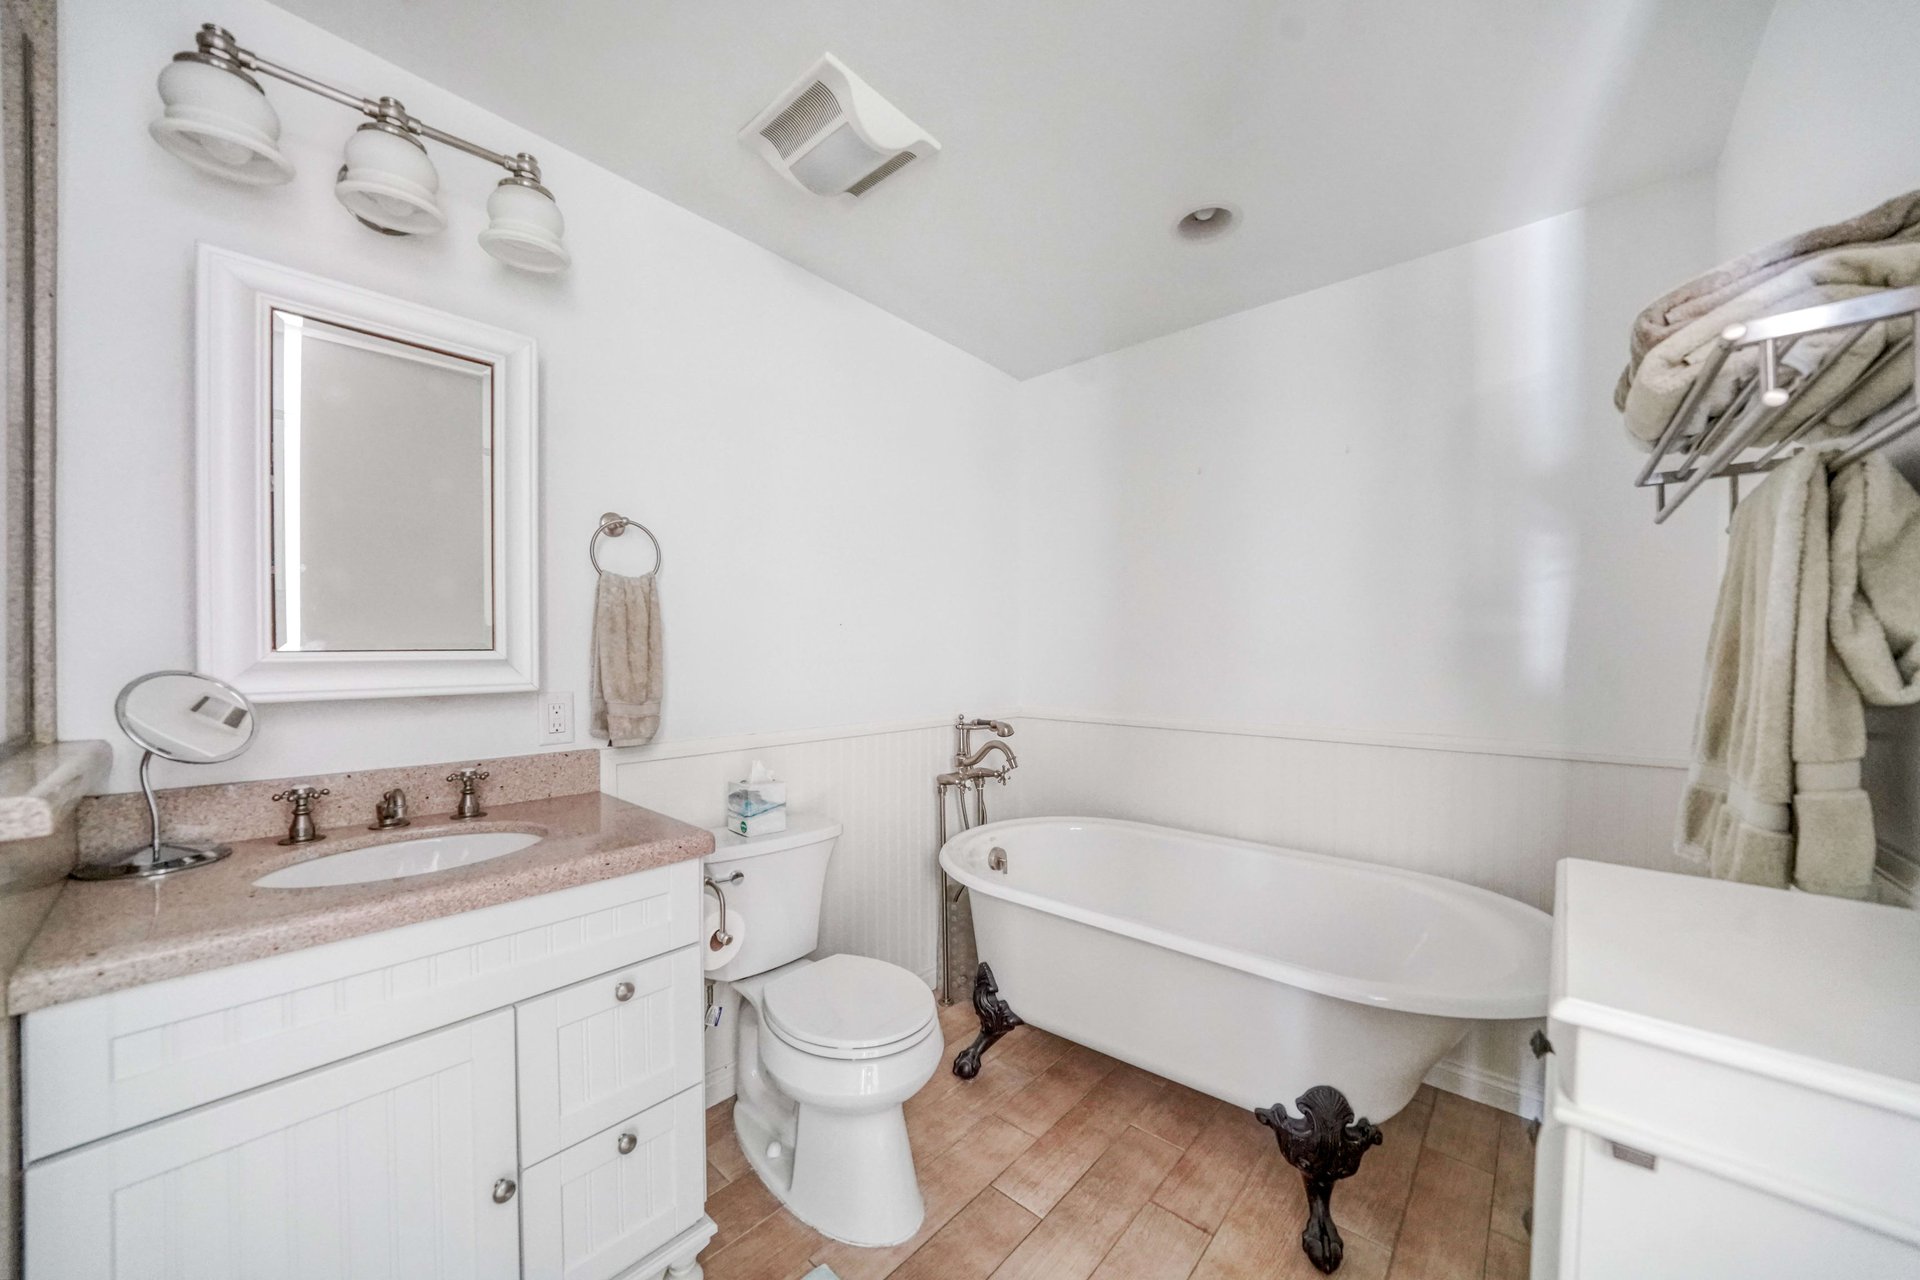
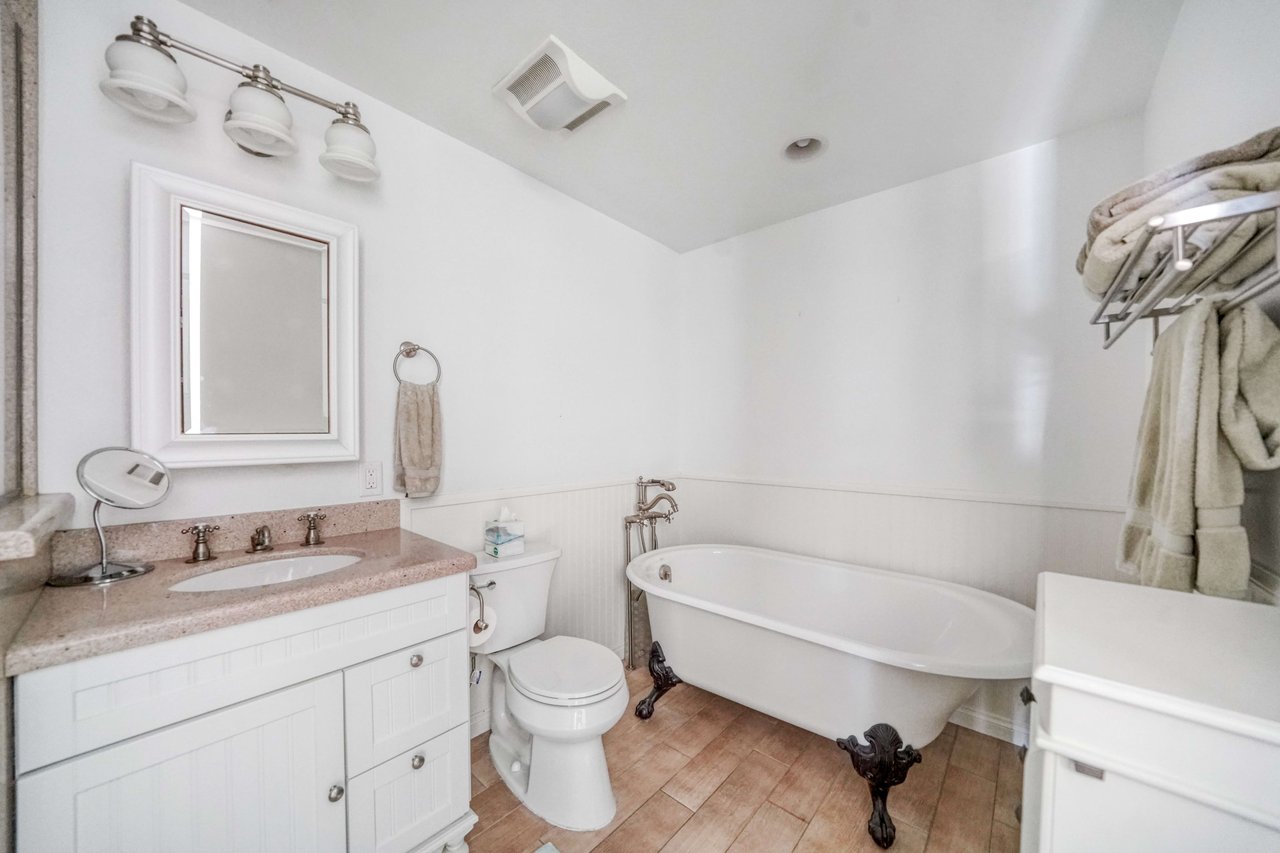
Bathroom with a clawfoot tub, white vanity, and tan tile flooring.
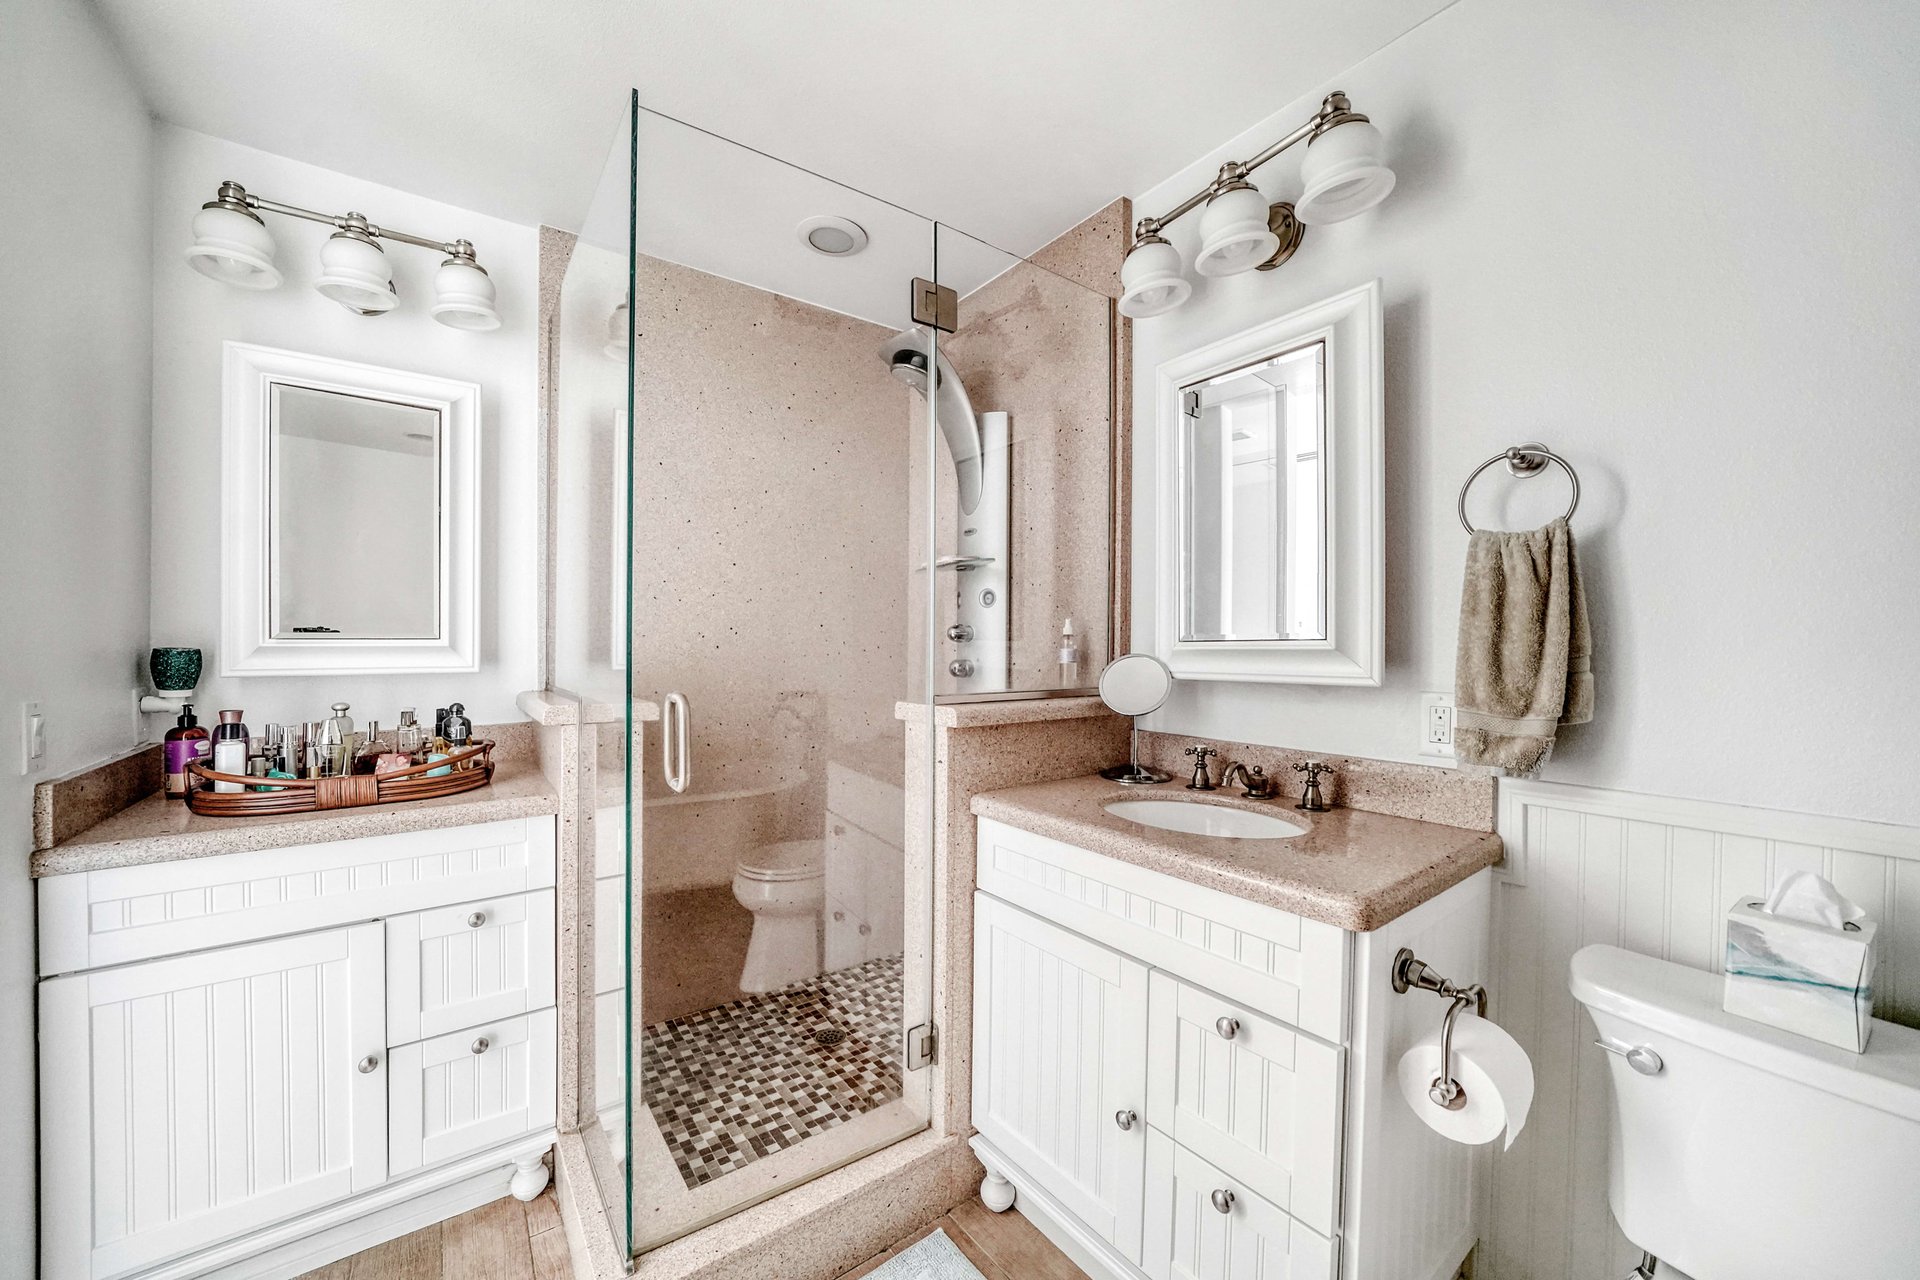
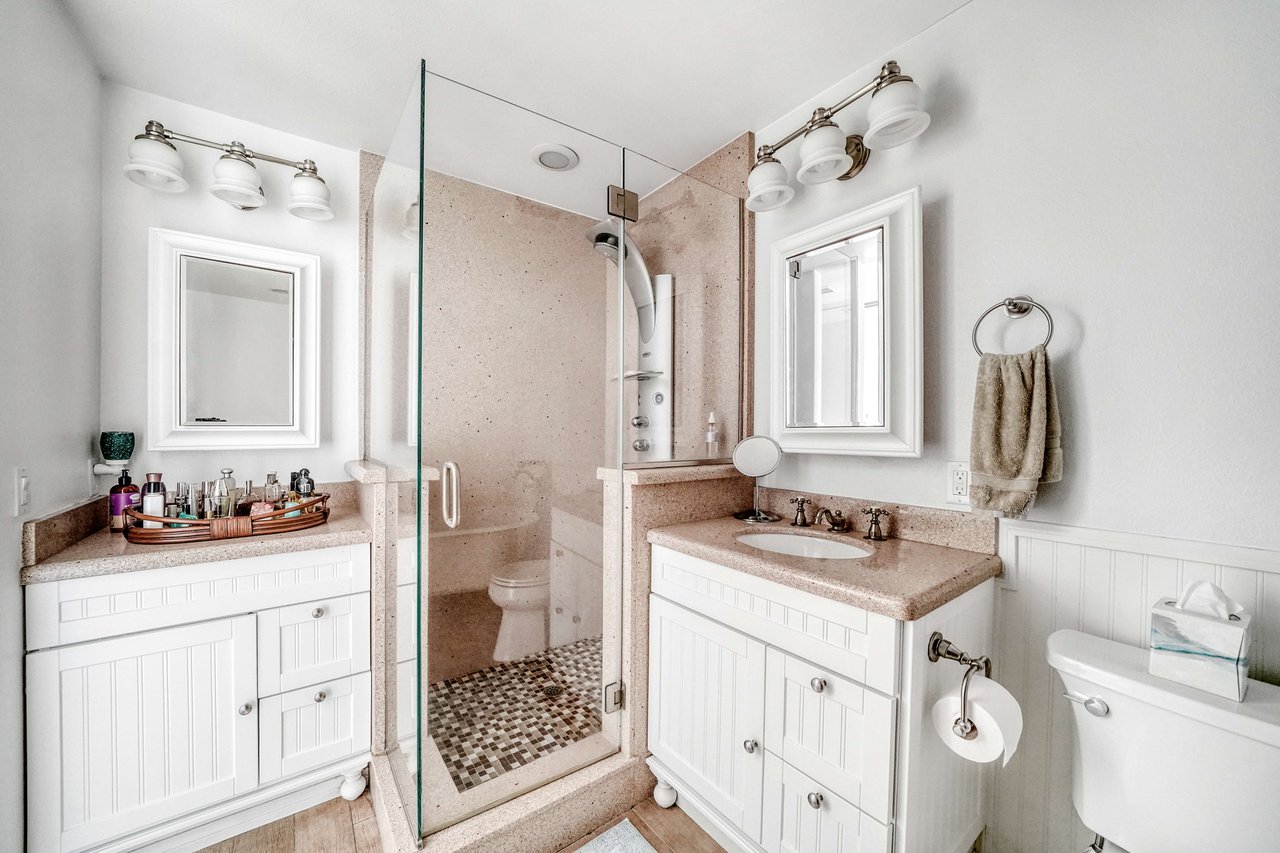
Bright bathroom with glass-enclosed shower, two vanities, and mosaic tile floor.
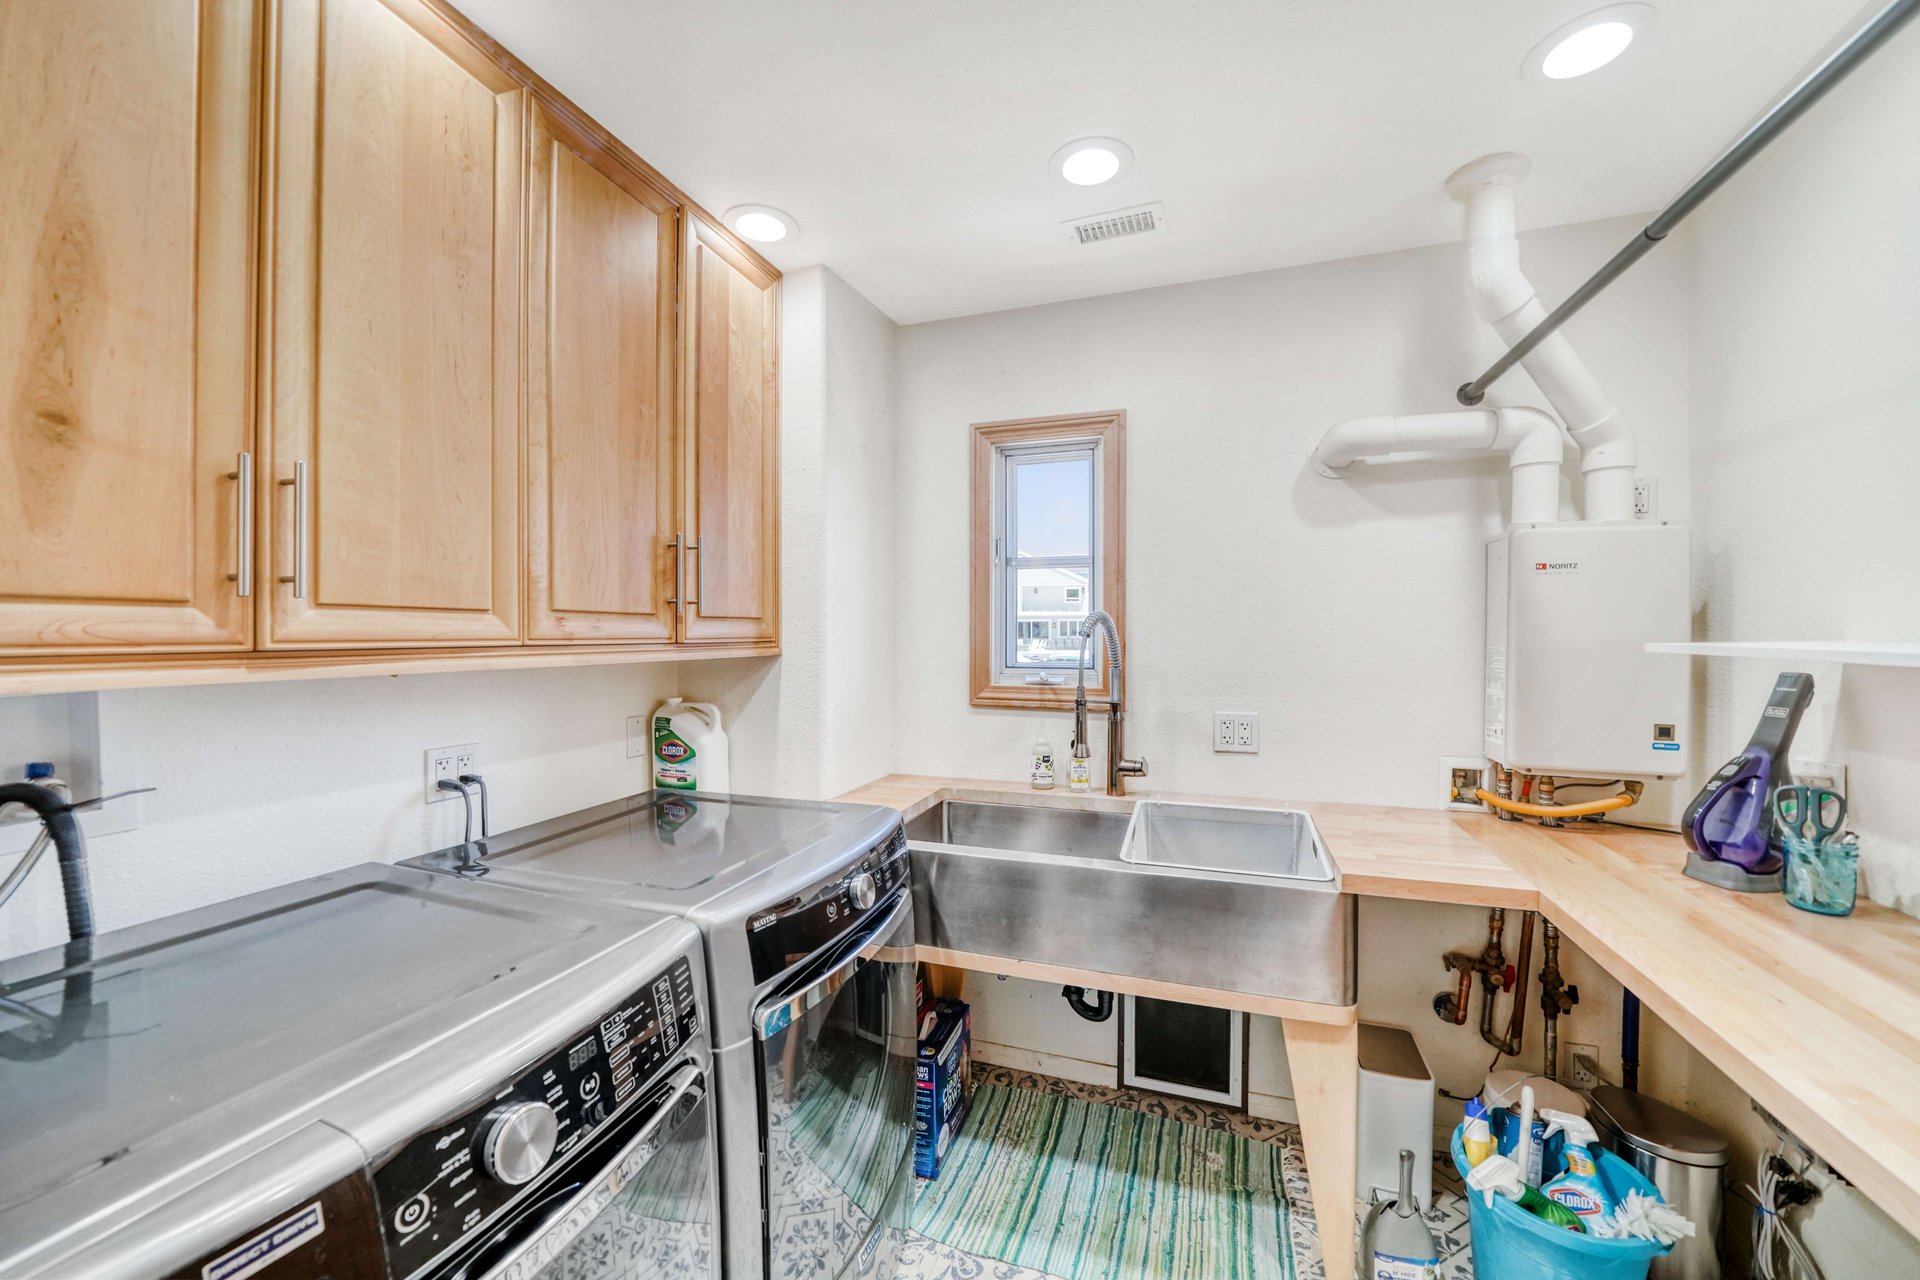
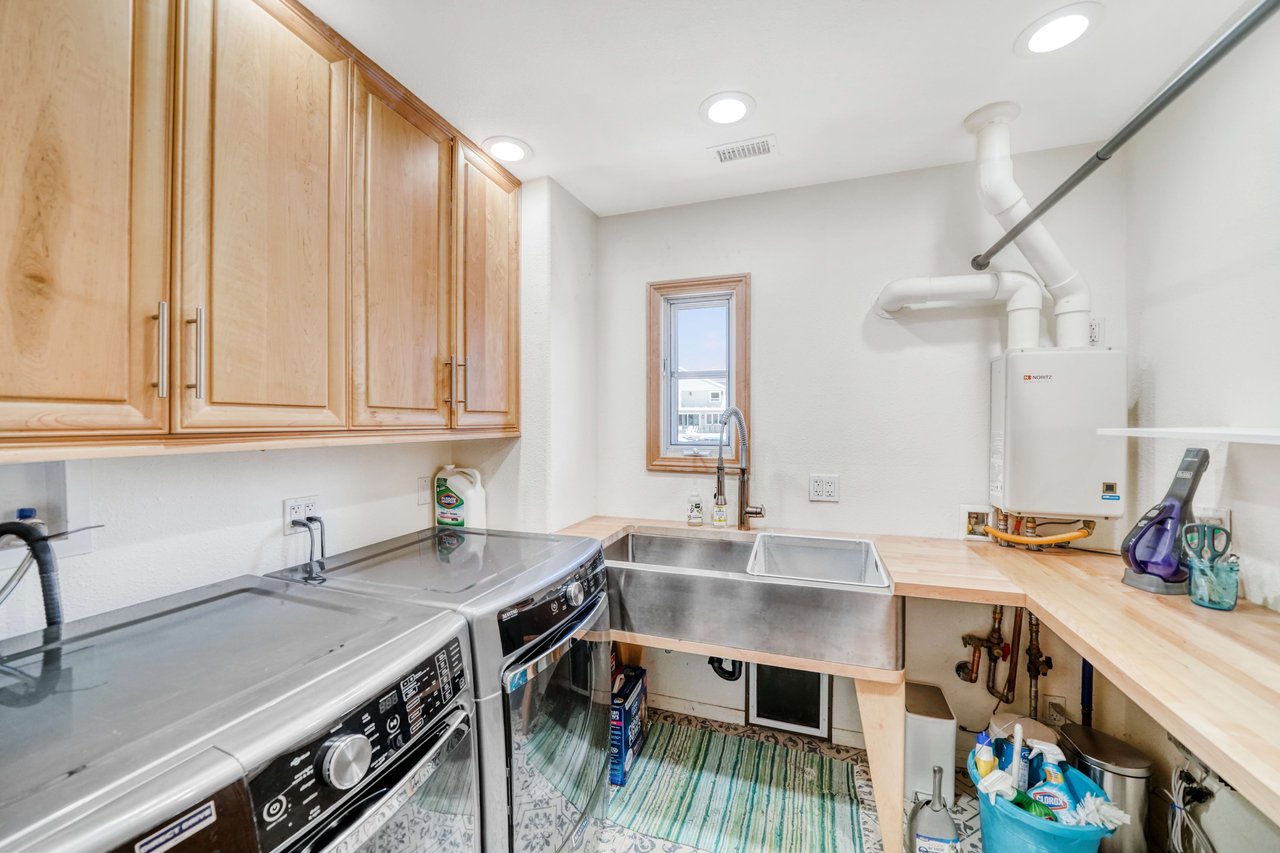
Laundry room with wood cabinets, front-loading machines, a deep utility sink, and butcher-block counters.
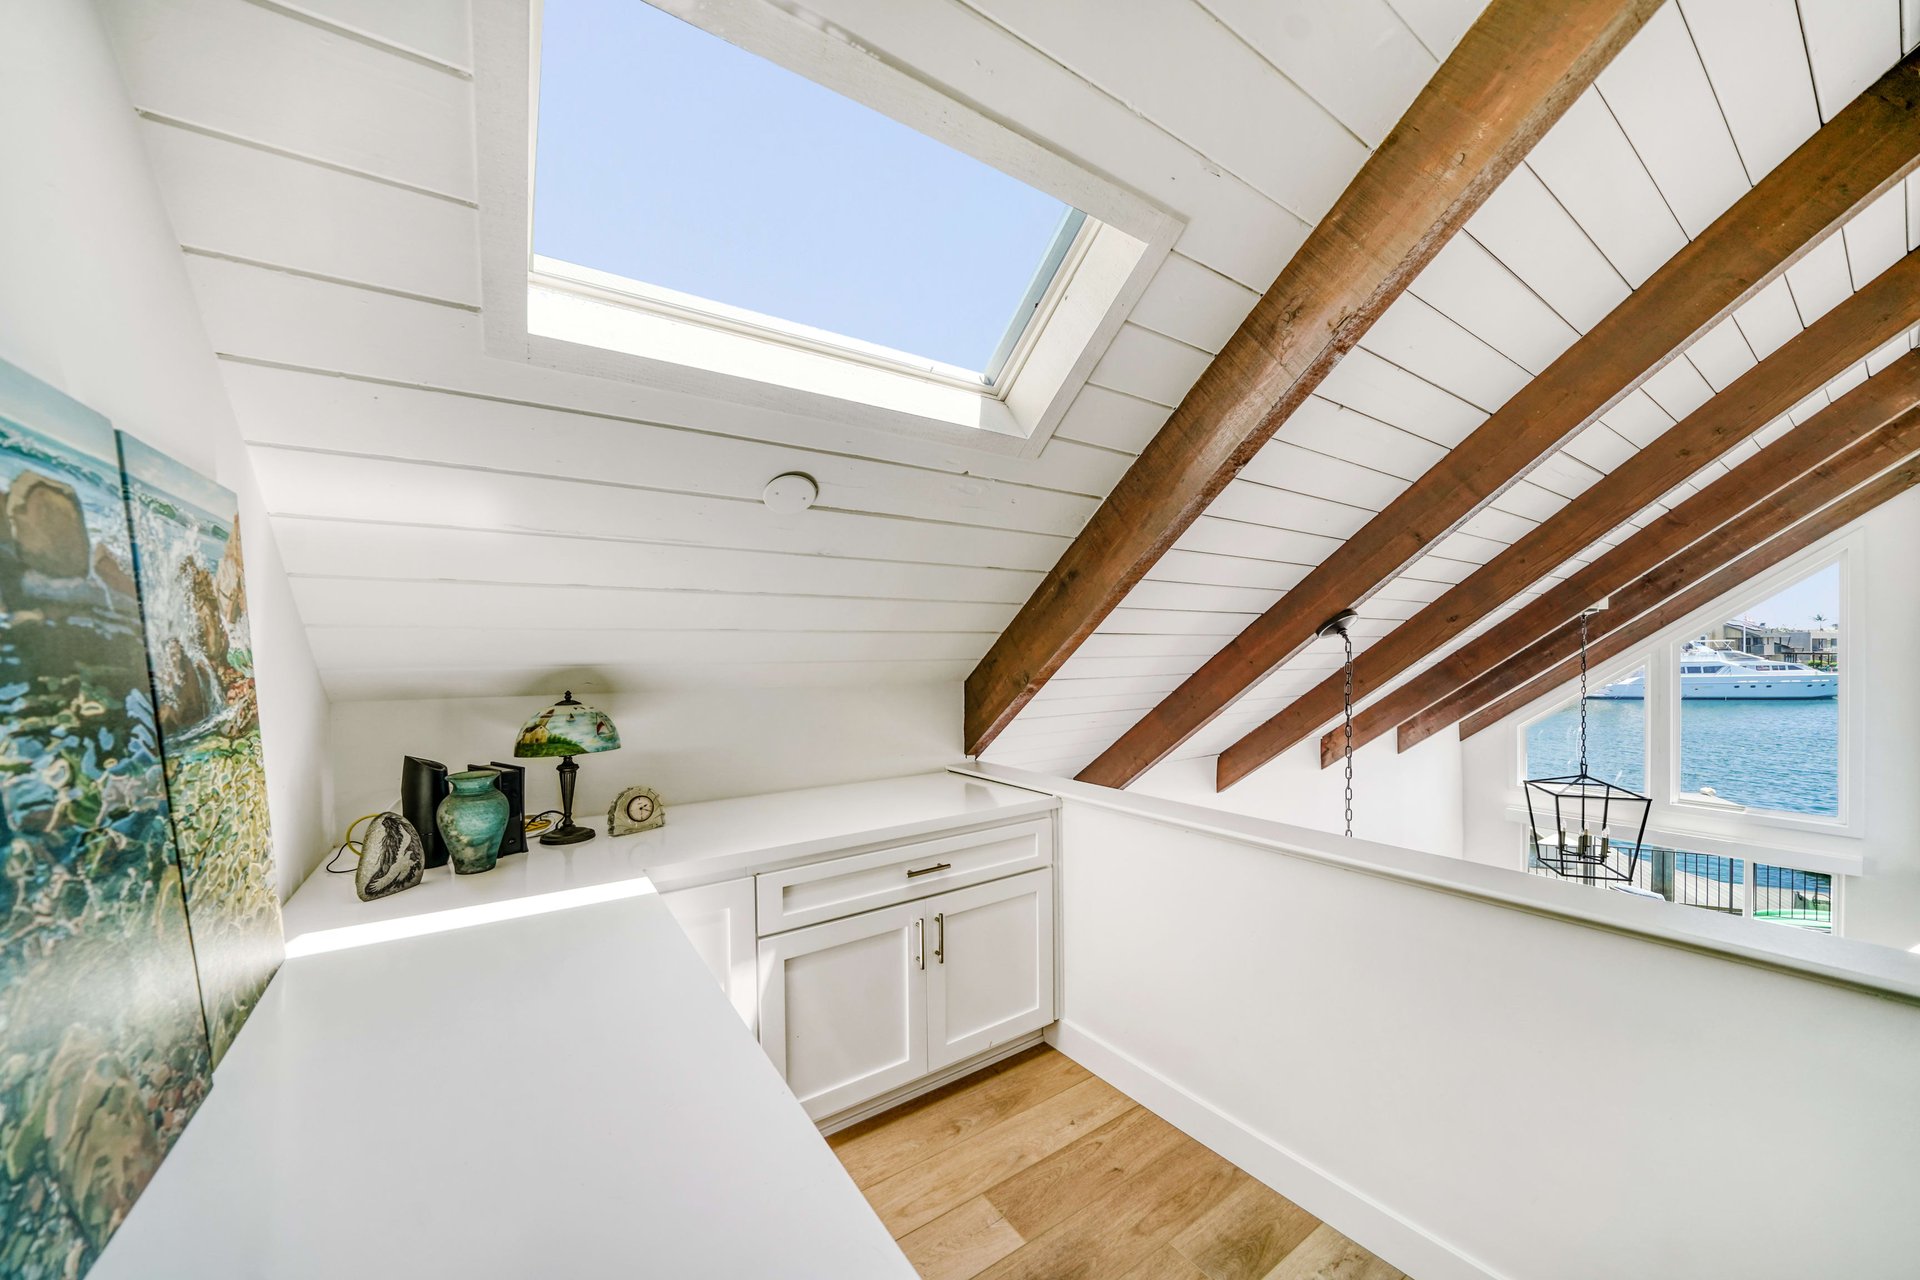
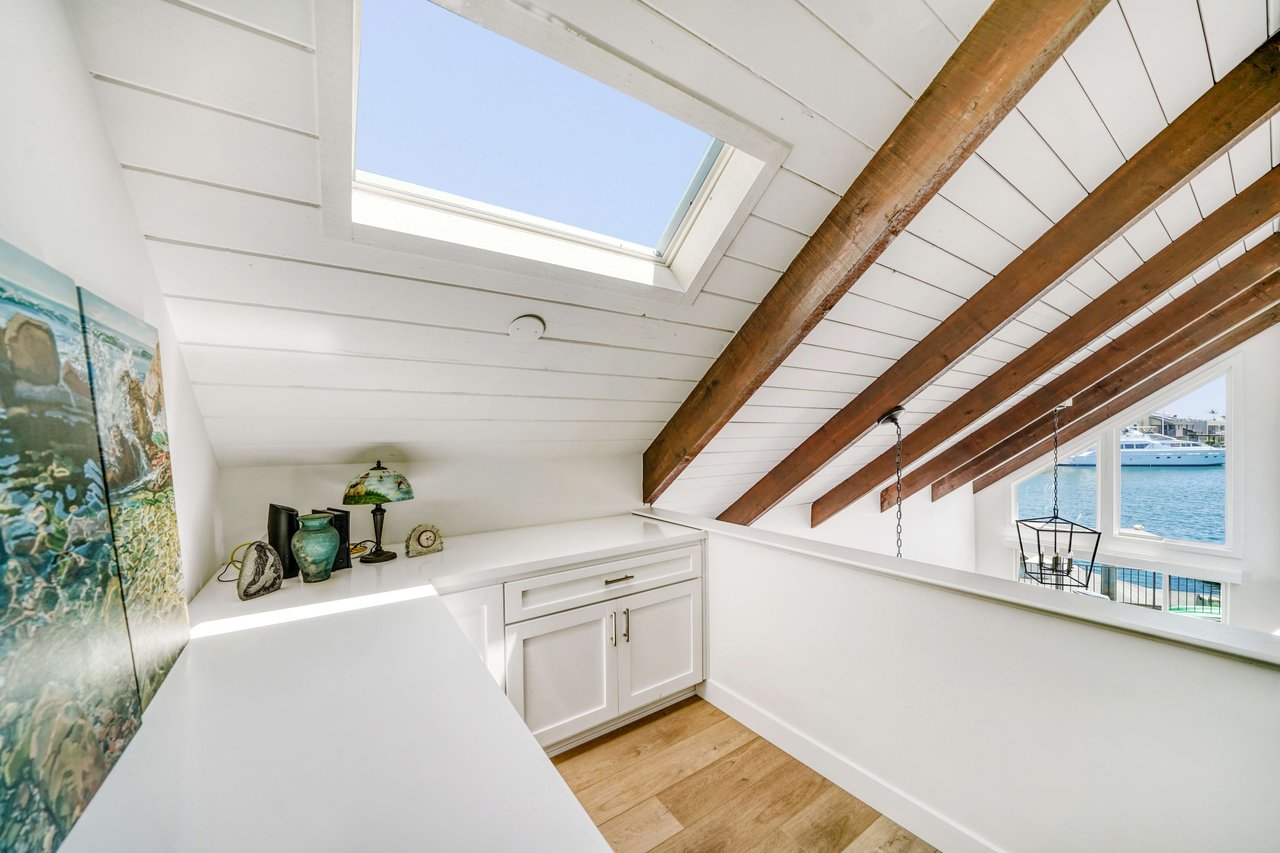
Bright loft nook with exposed wood beams, a skylight, built-in cabinetry, and marina views.
Waterfront patio with outdoor seating and dining area overlooking a canal and boats.
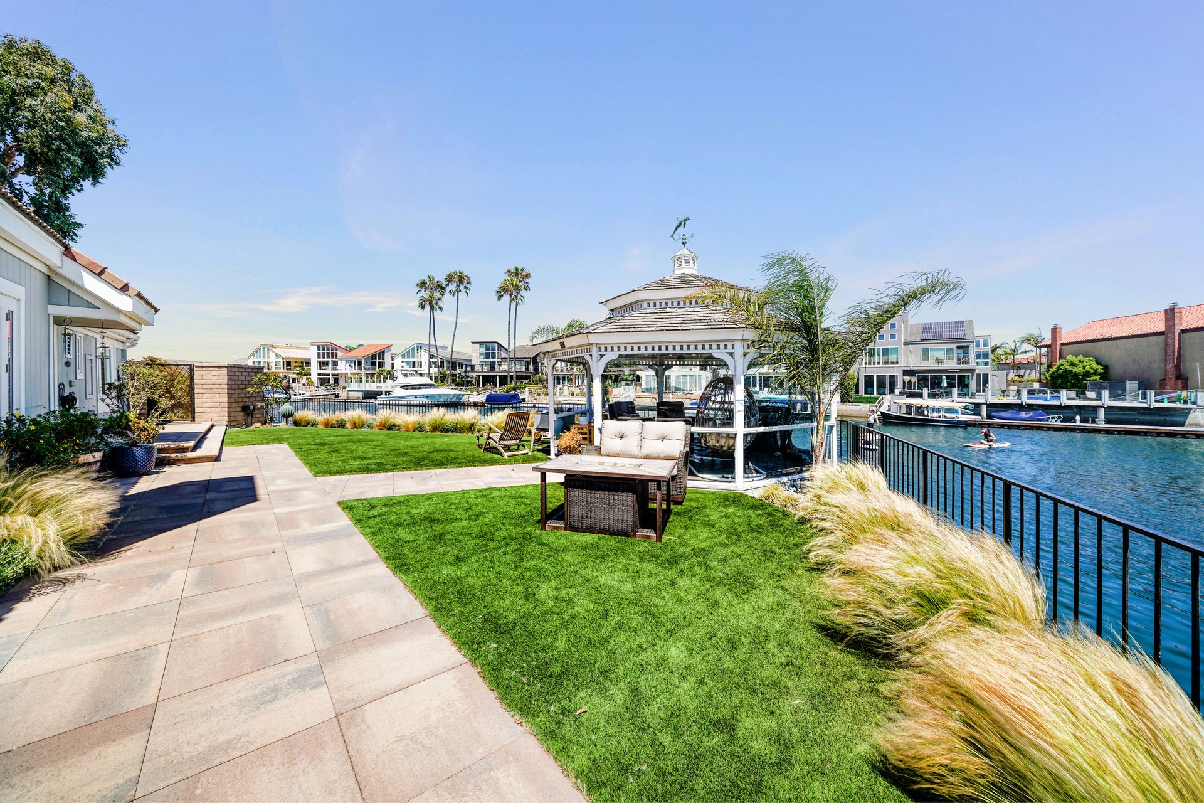
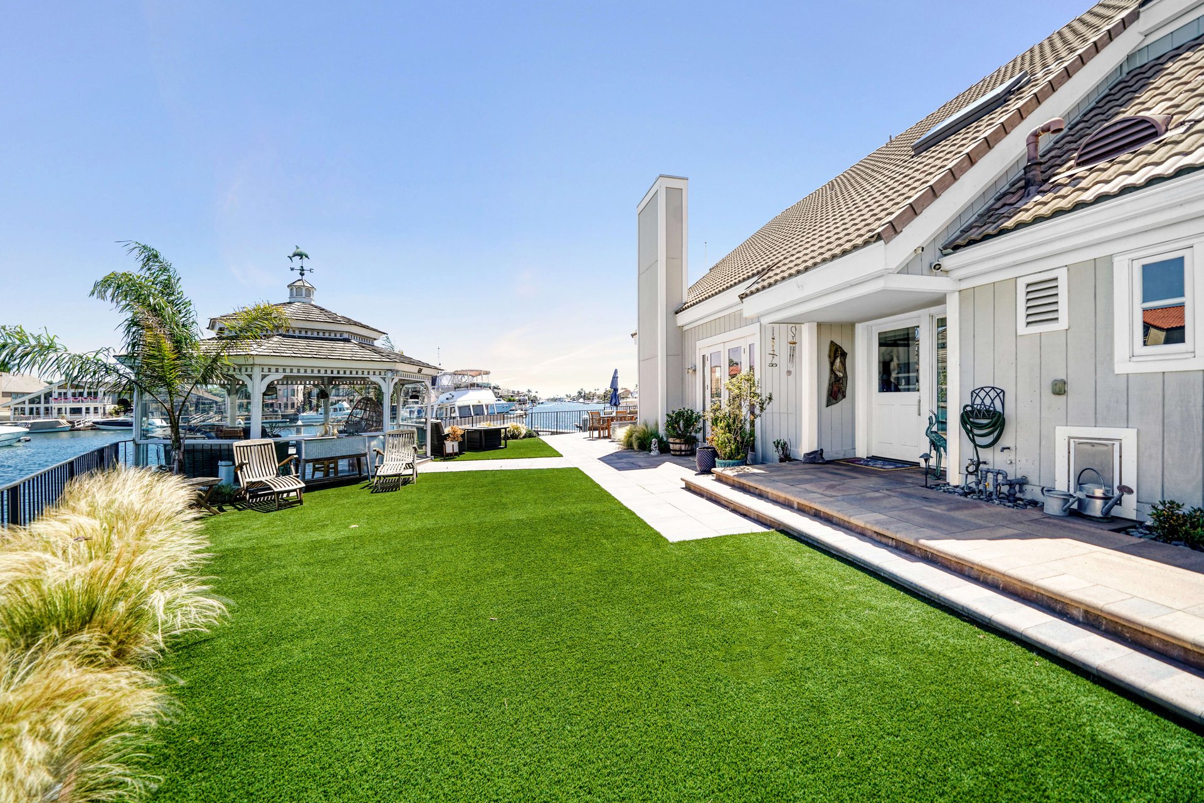
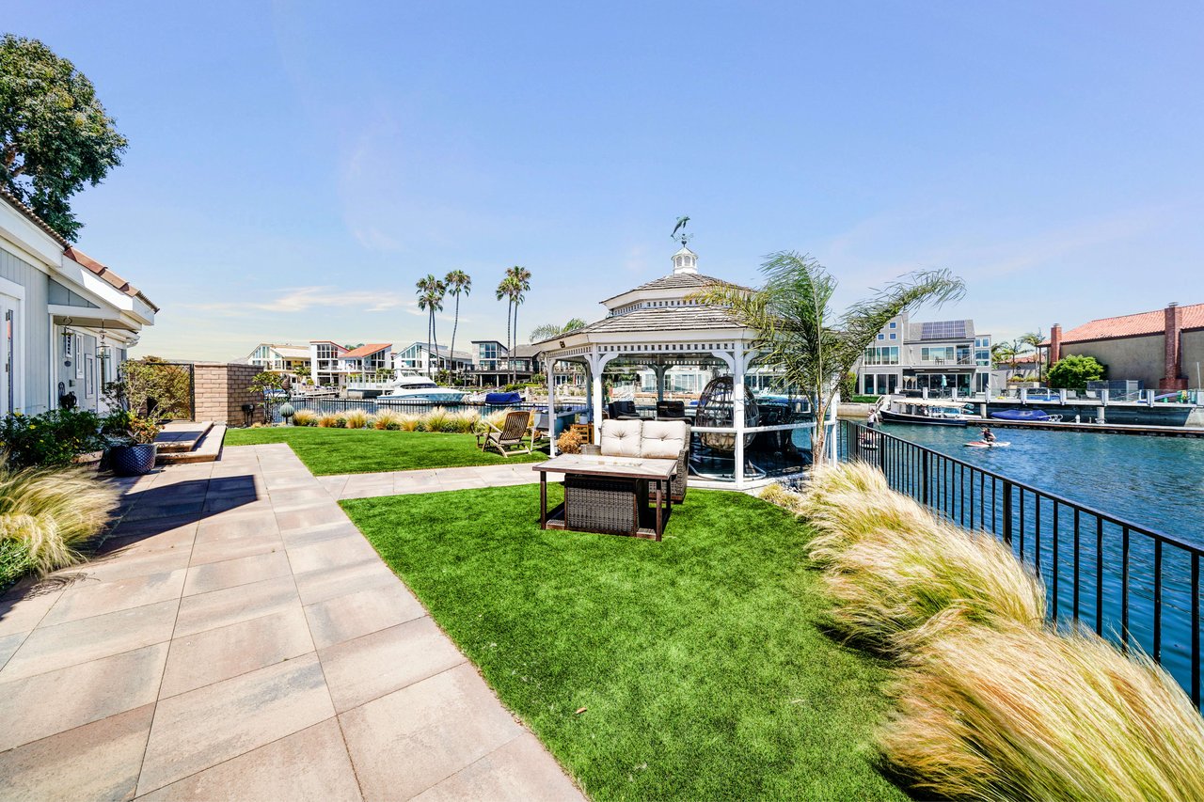
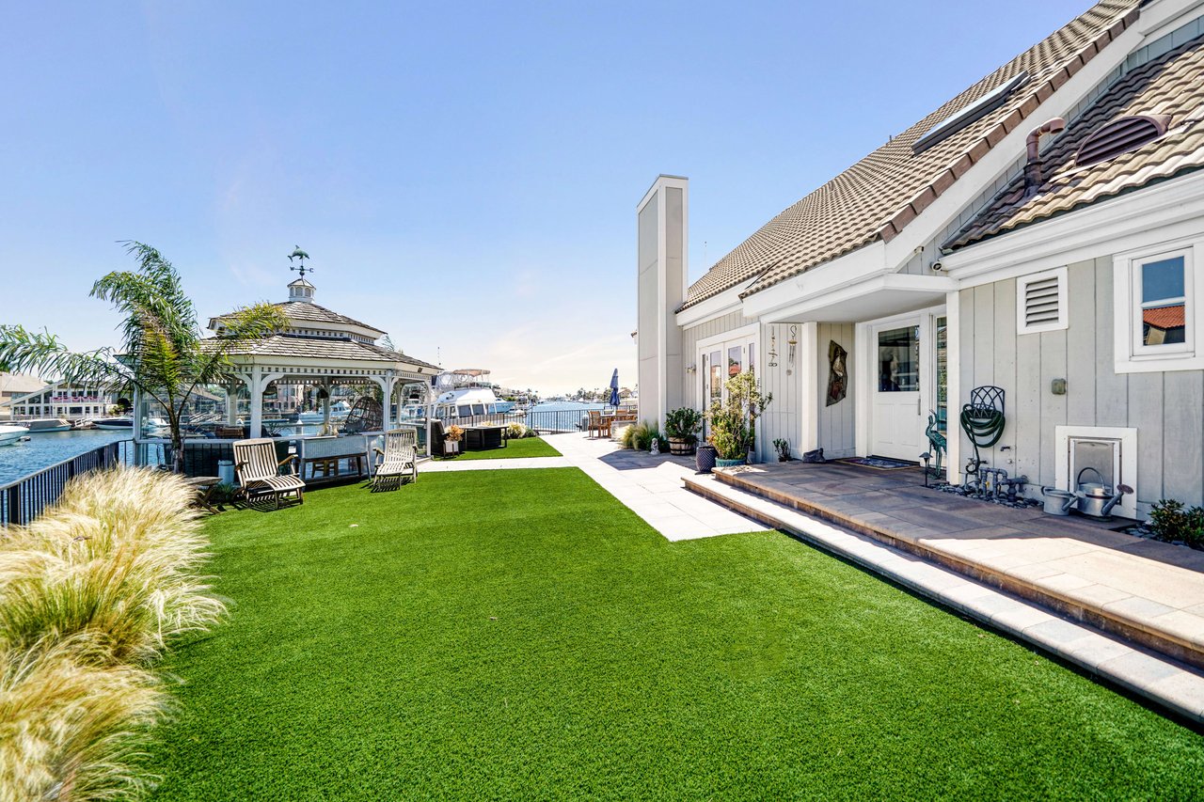
Waterfront backyard with a green lawn, paved patio, gazebo, and canal-side seating.
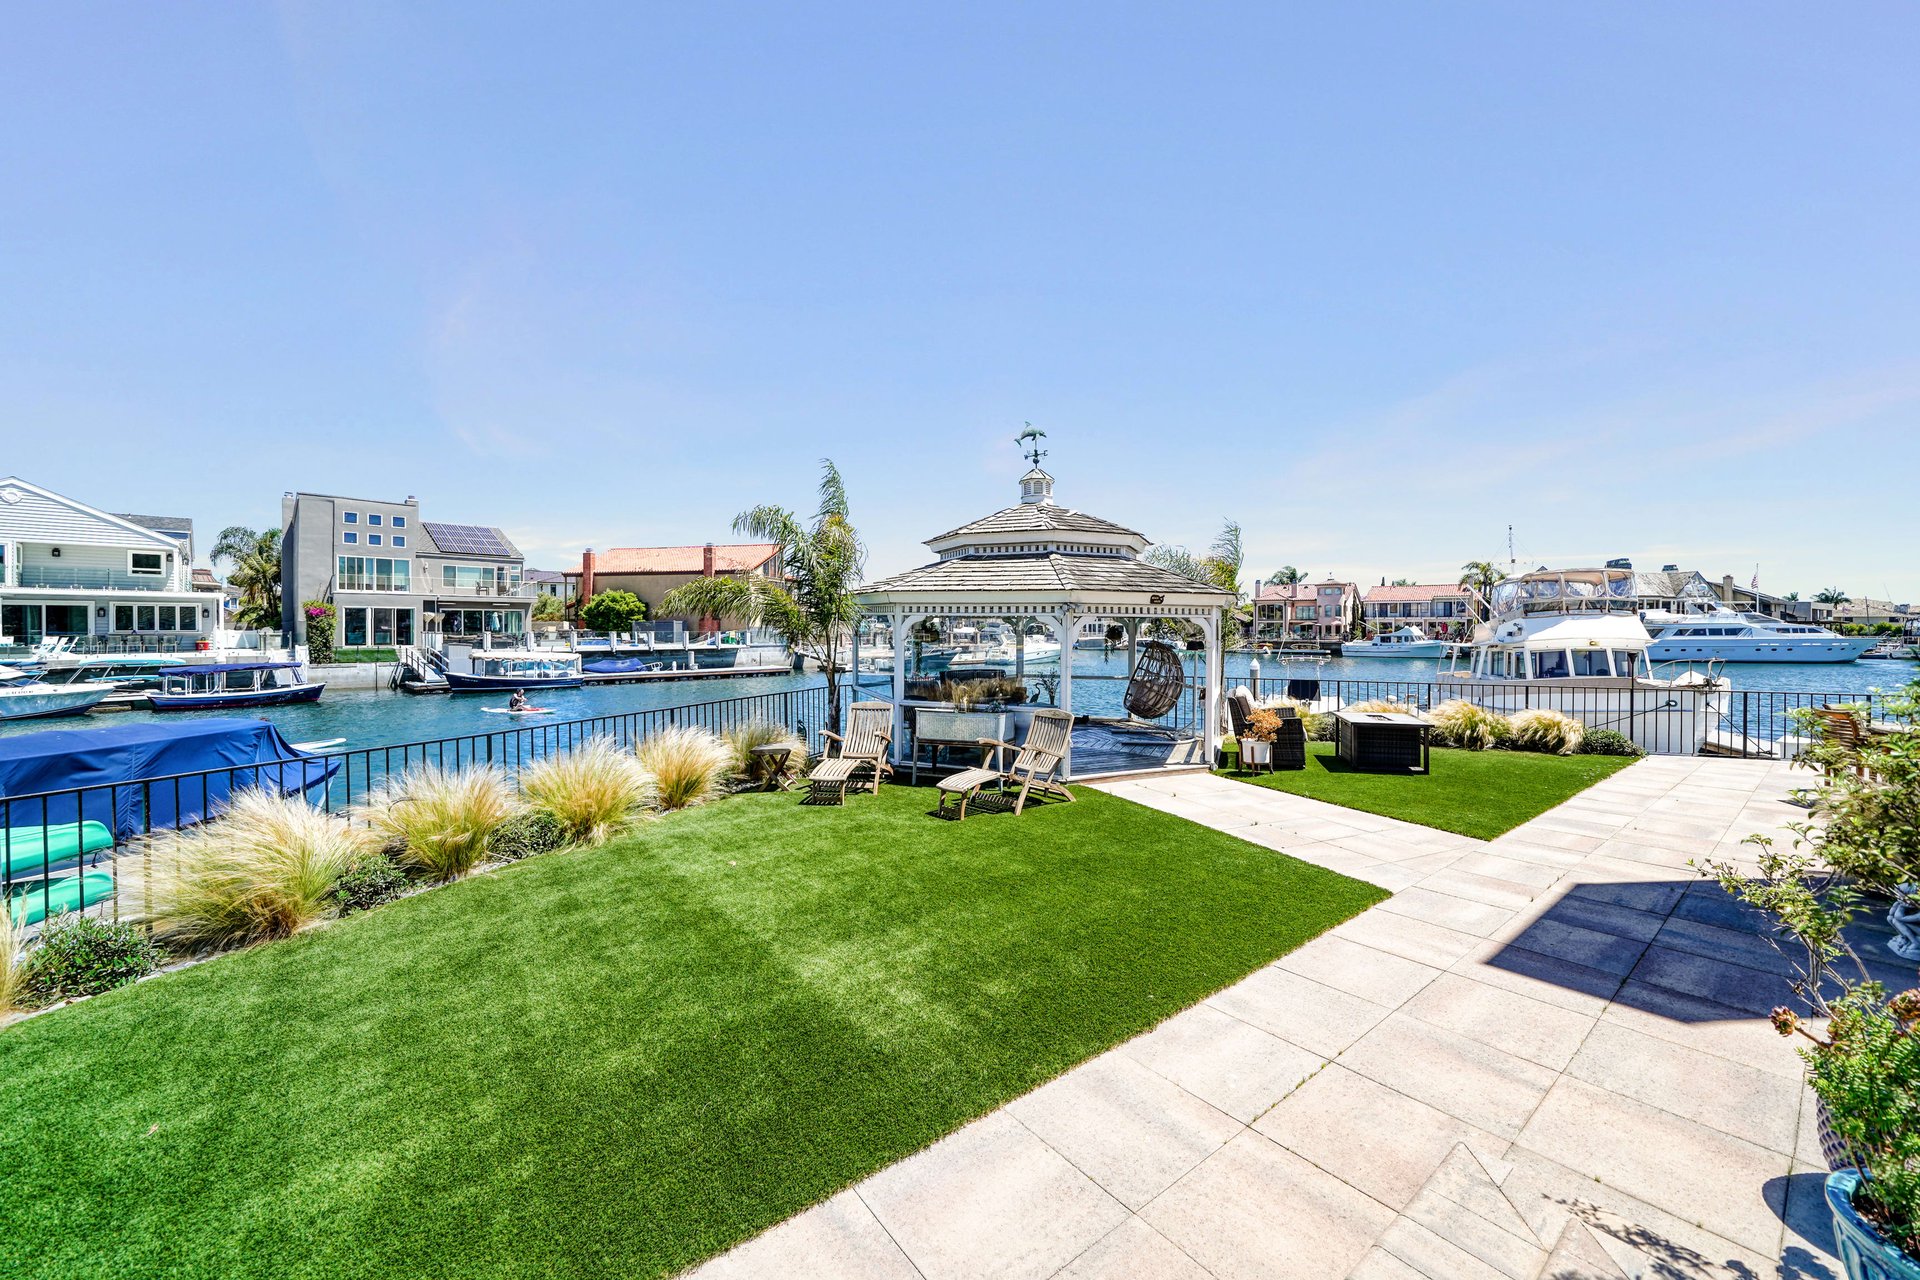
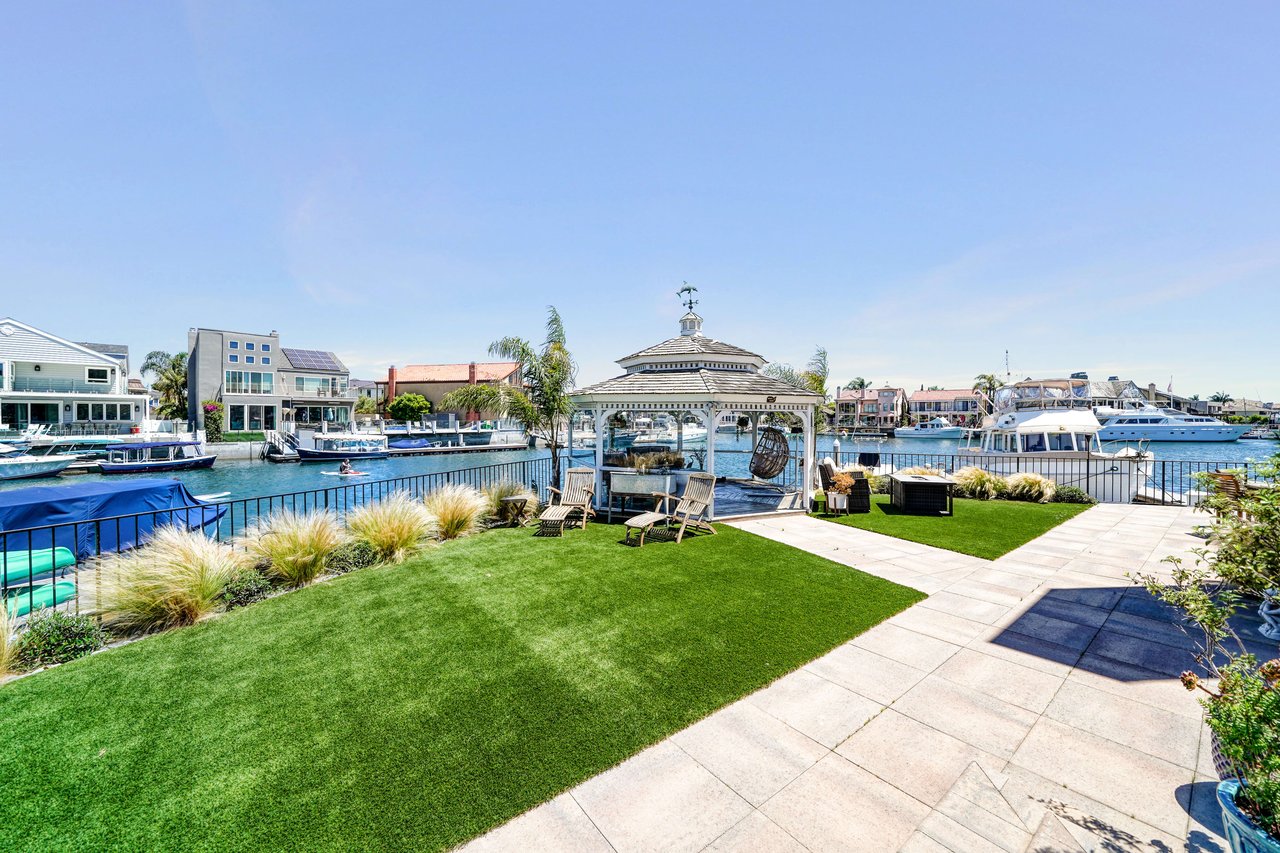
Waterfront backyard with a broad lawn, covered gazebo, outdoor seating, and boats along the canal.
Waterfront backyard with a gazebo, broad lawn, and patio overlooking a boat-filled canal.
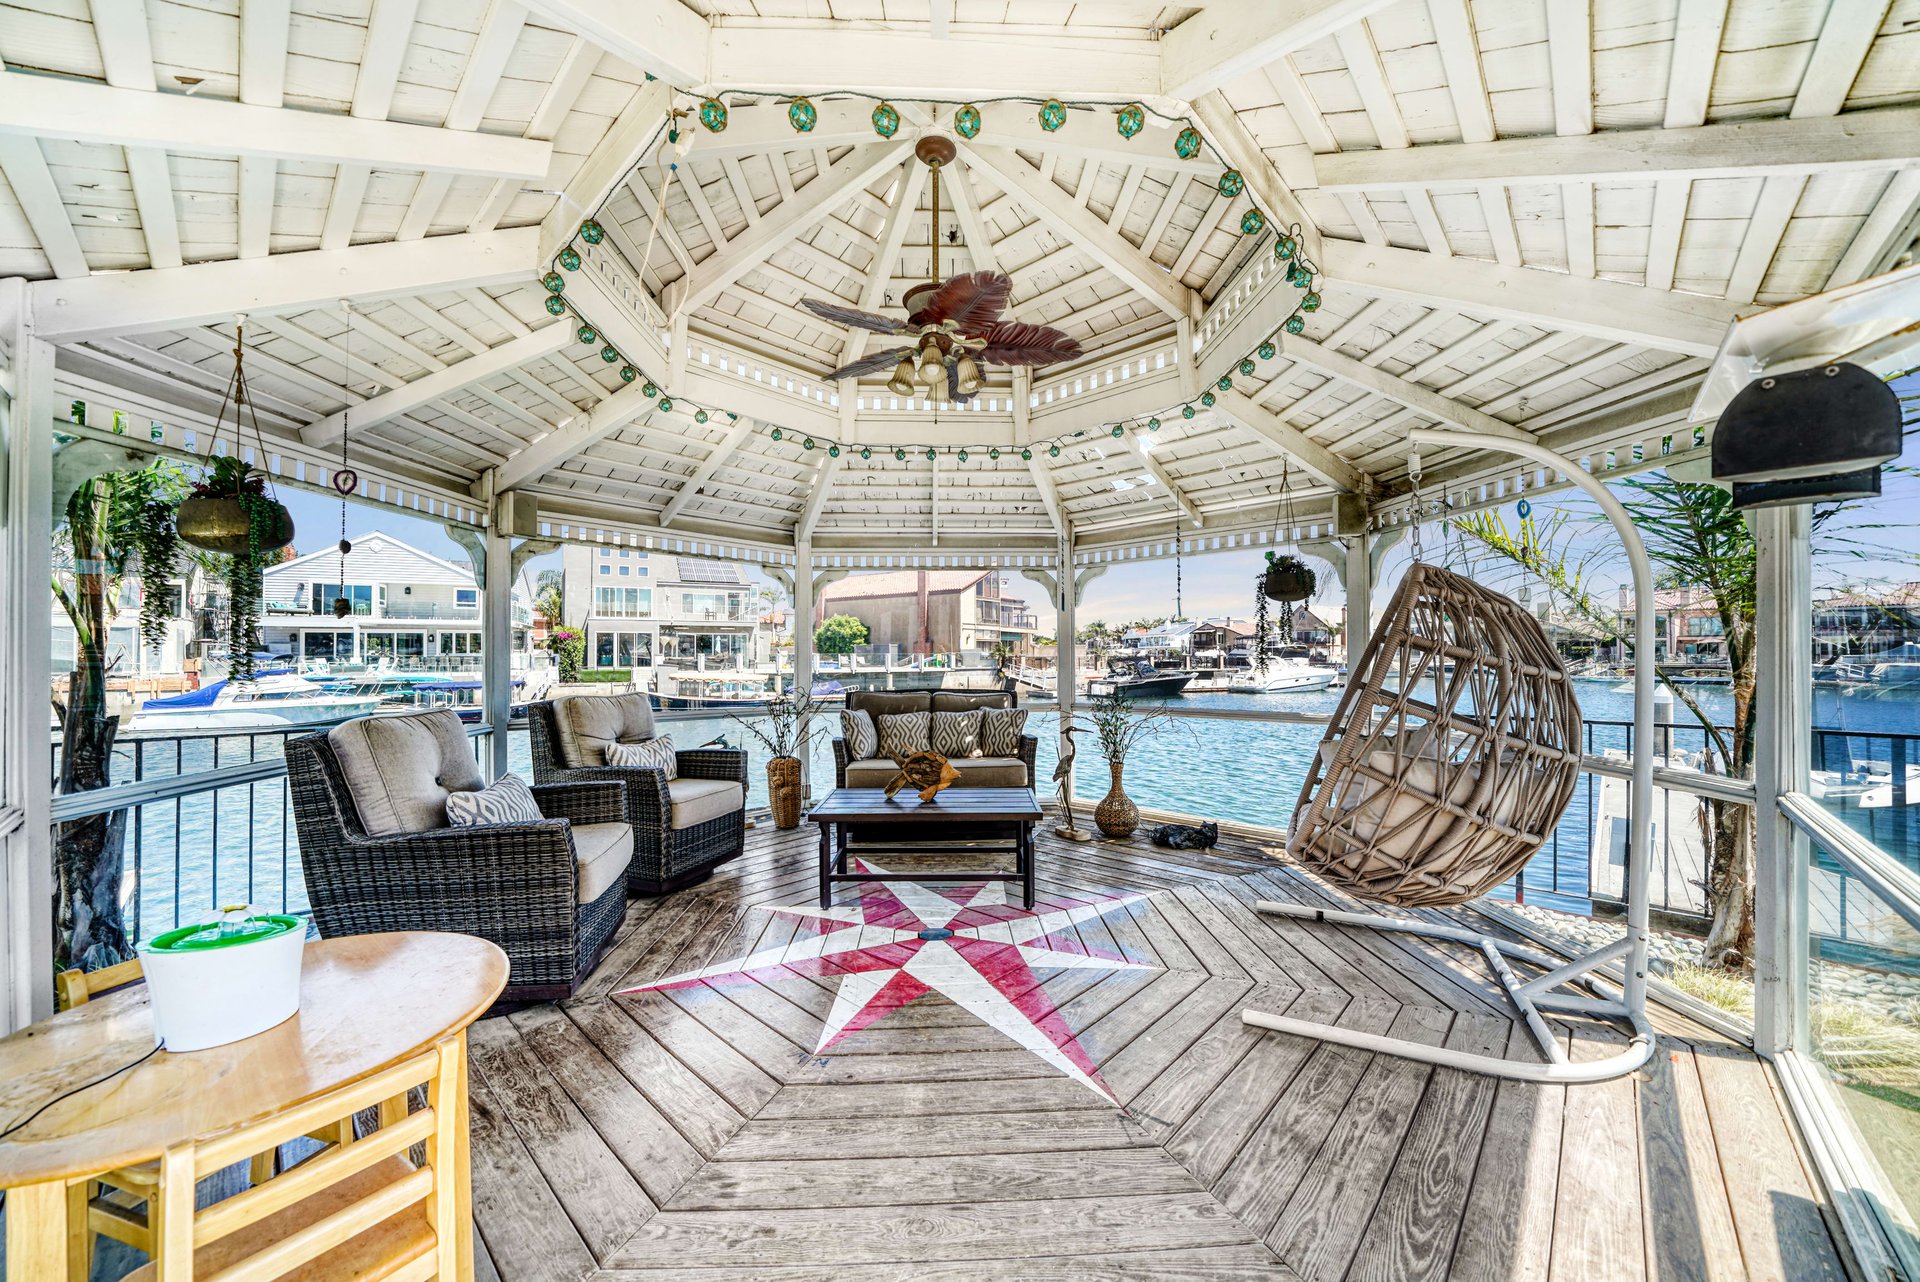
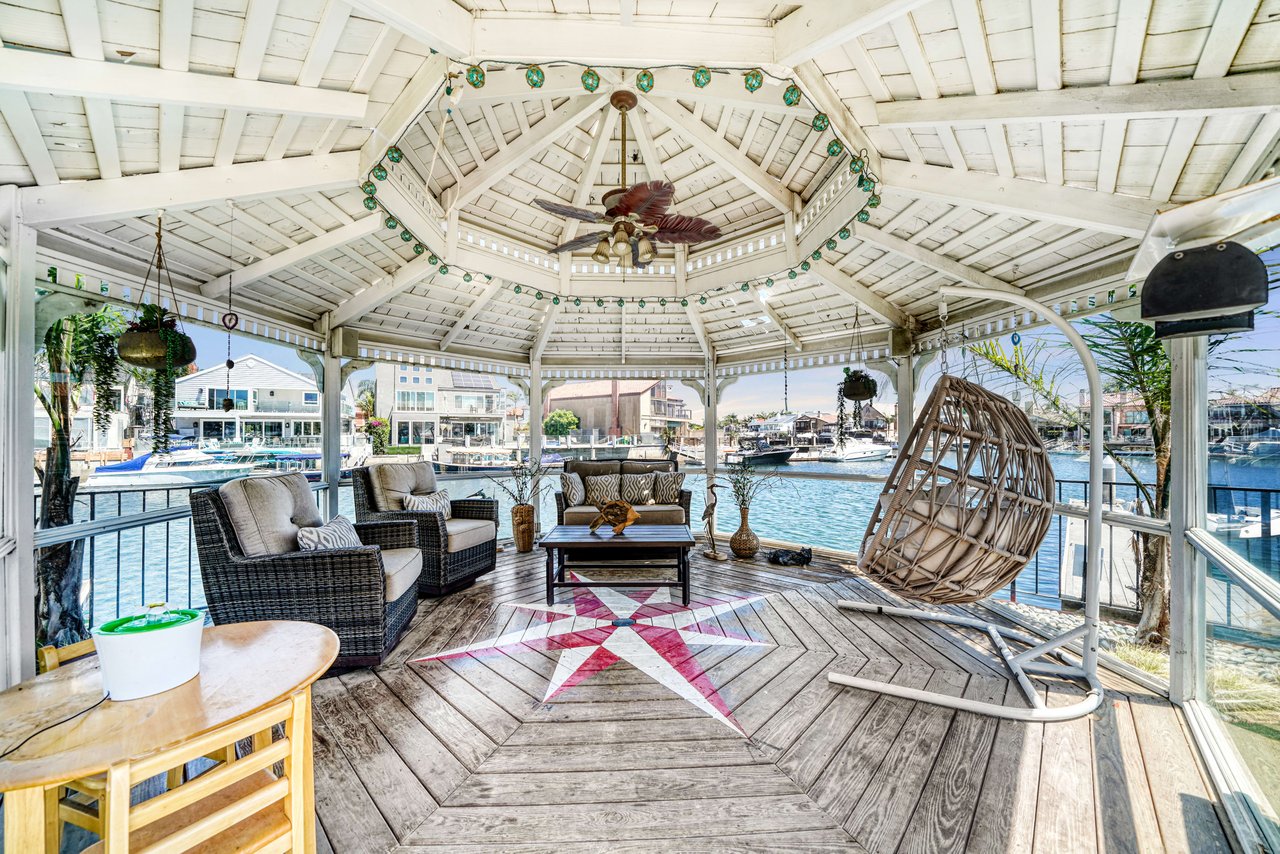
Waterfront patio under a white gazebo, furnished with wicker seating and a hanging chair overlooking the marina.
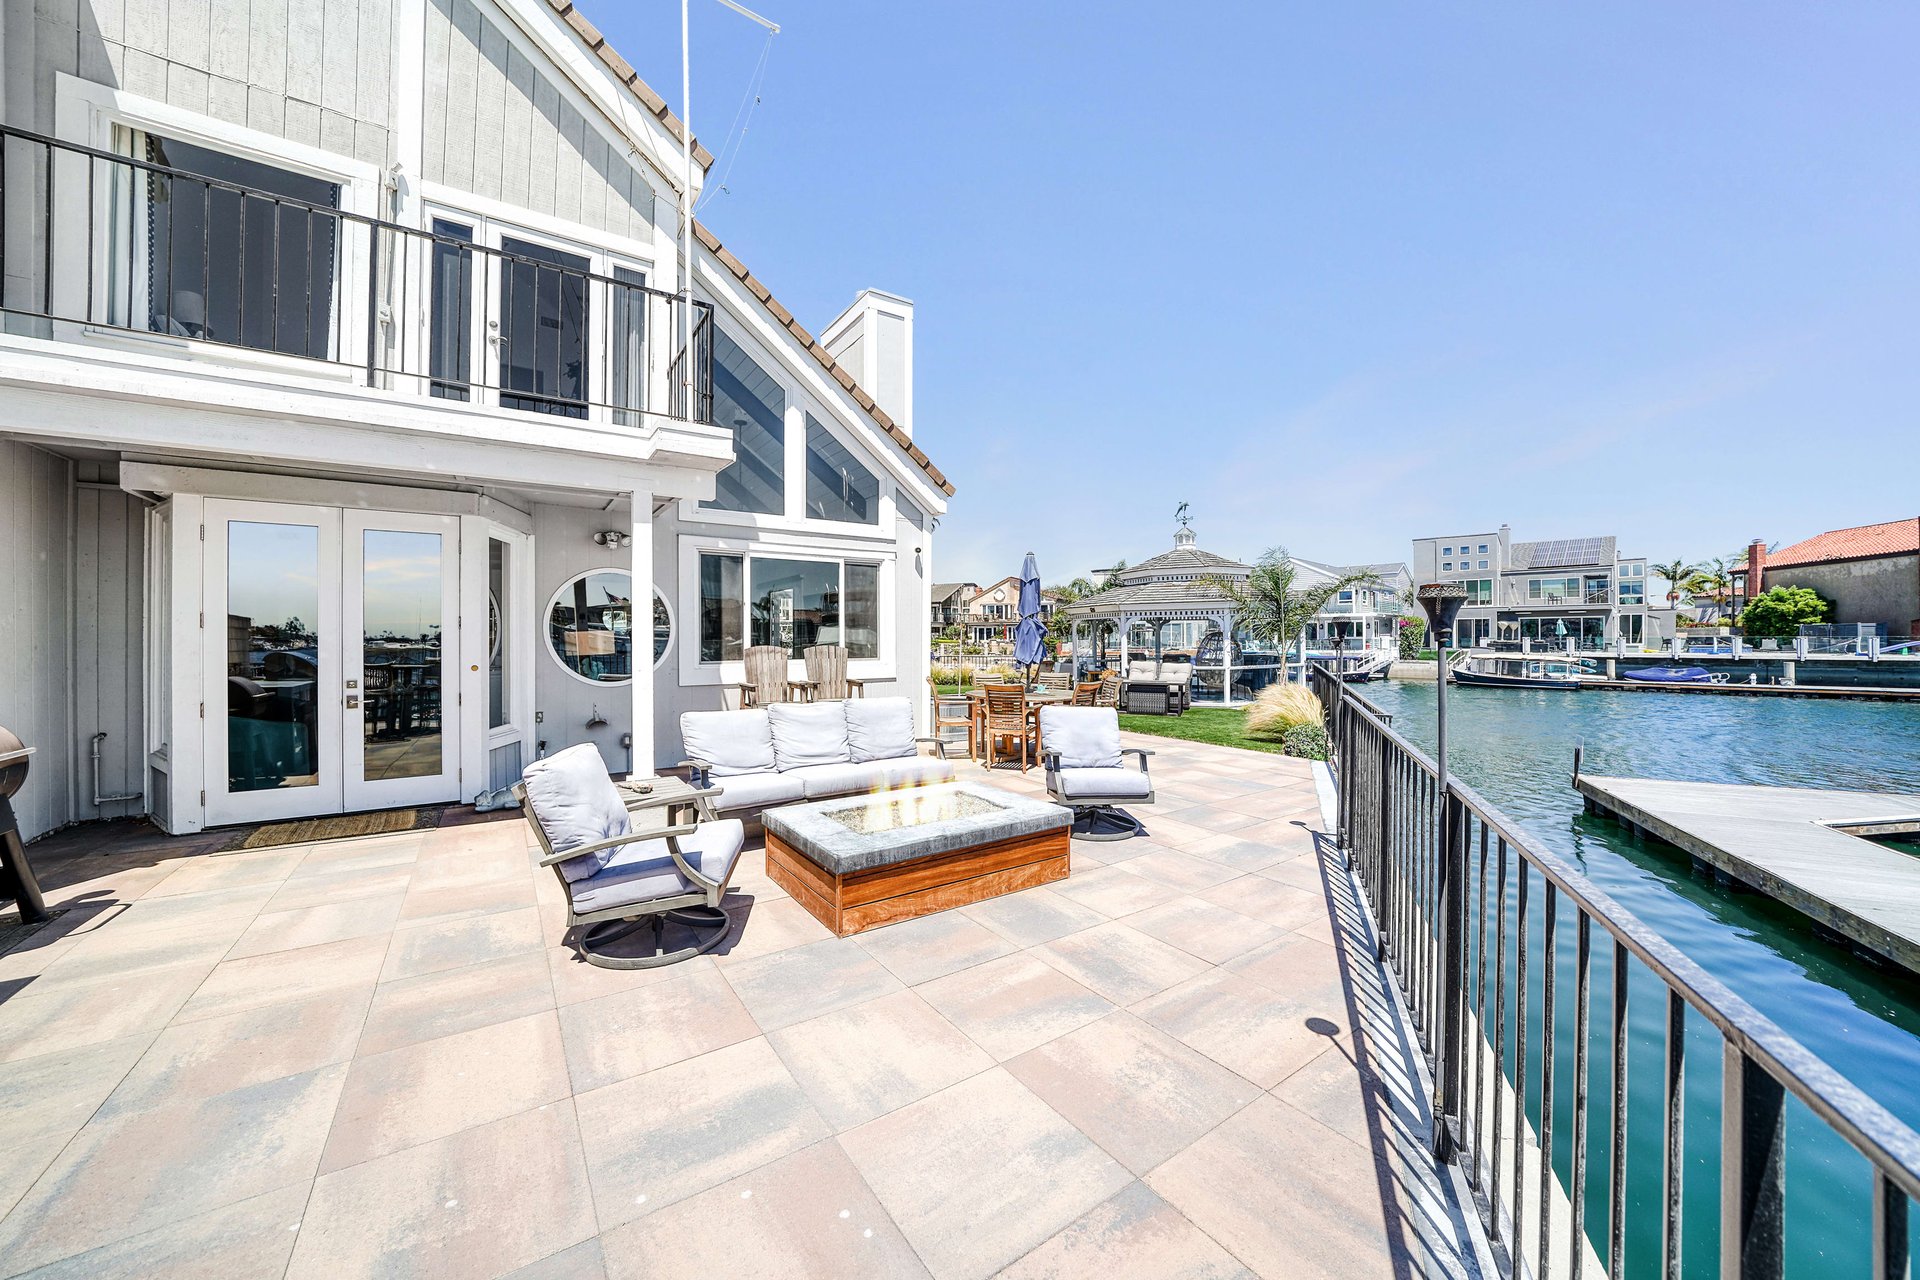
Waterfront patio with tiled terrace, lounge seating, and canal views
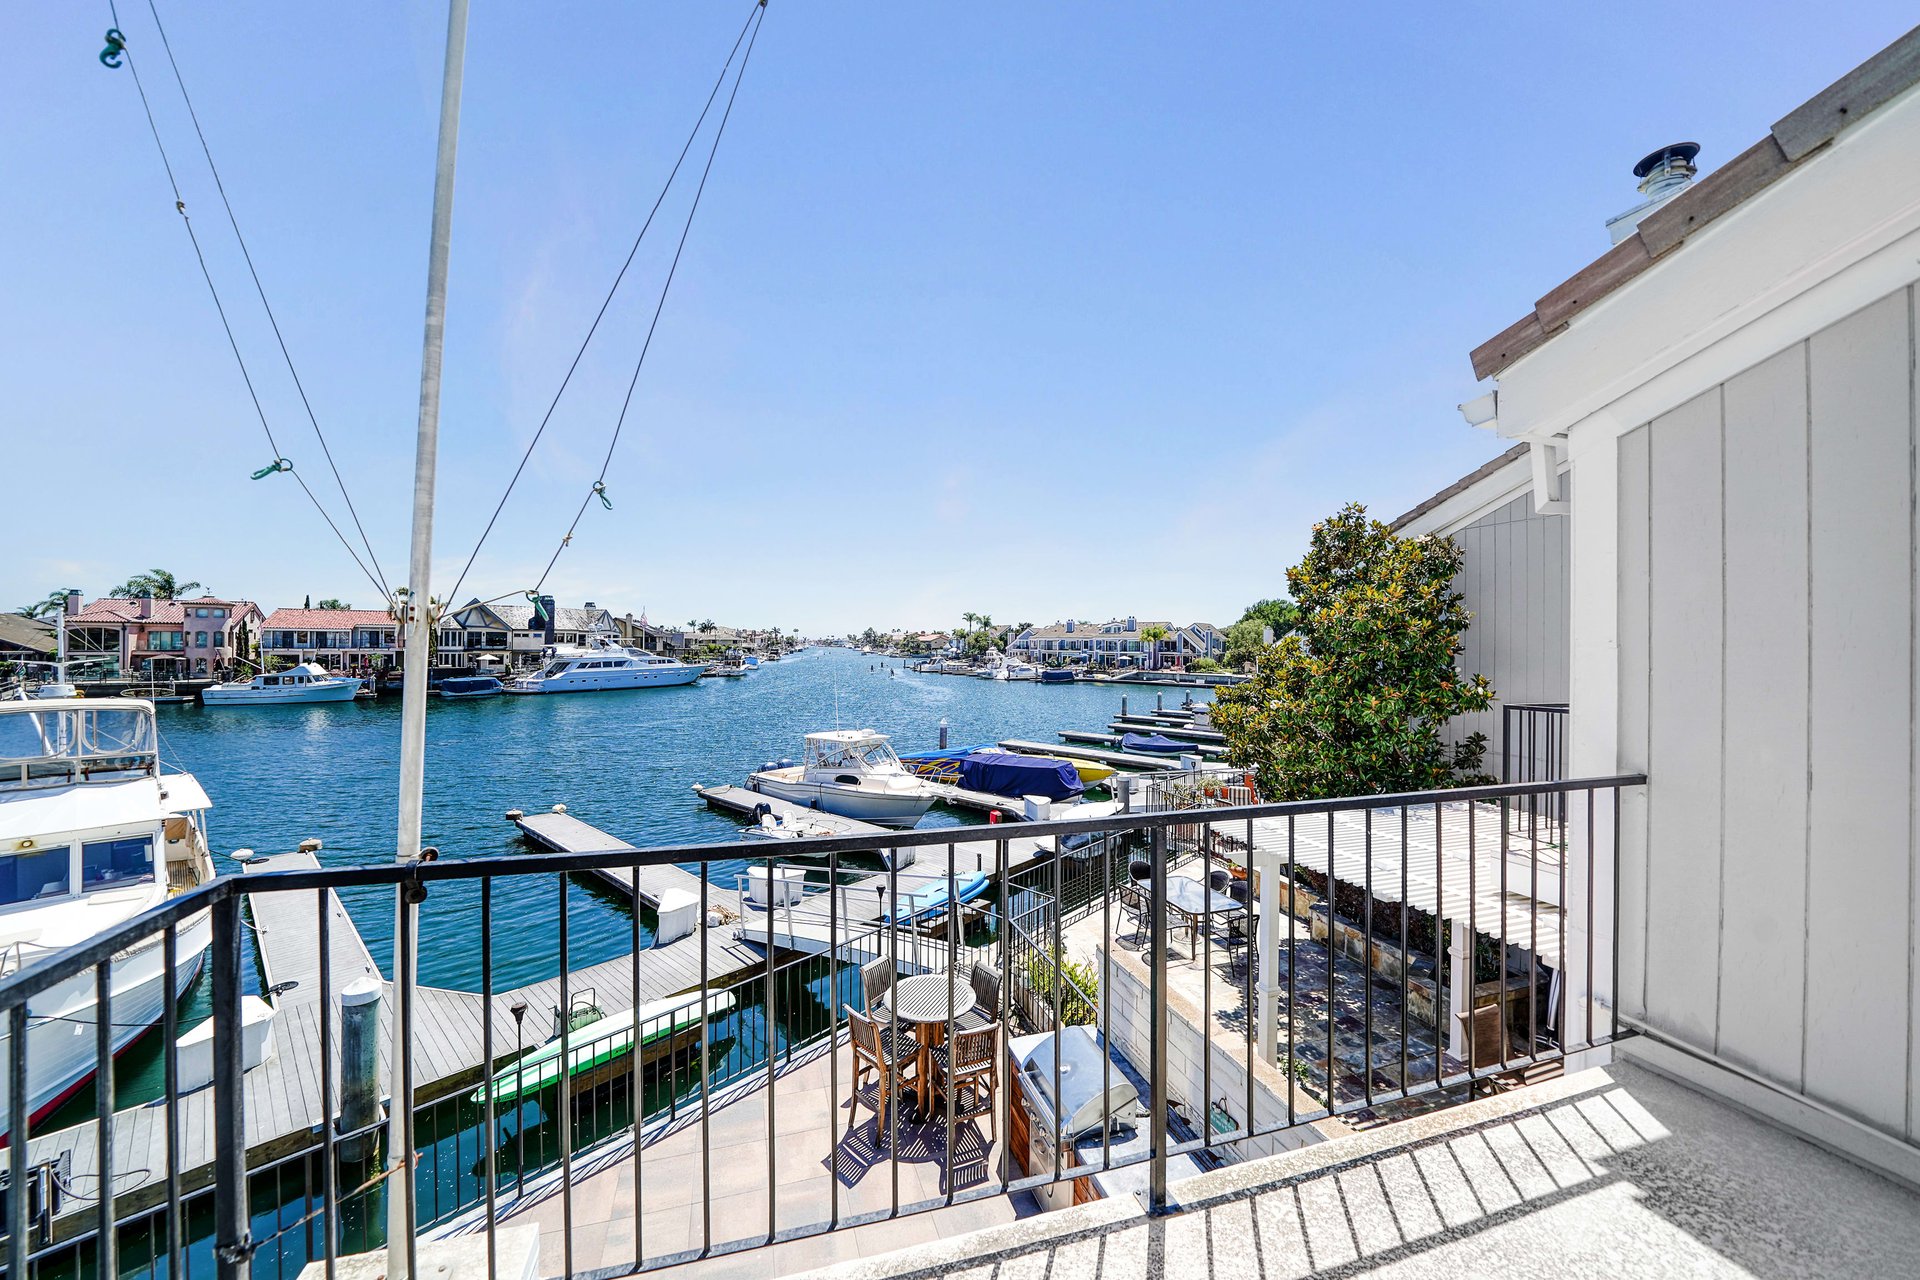
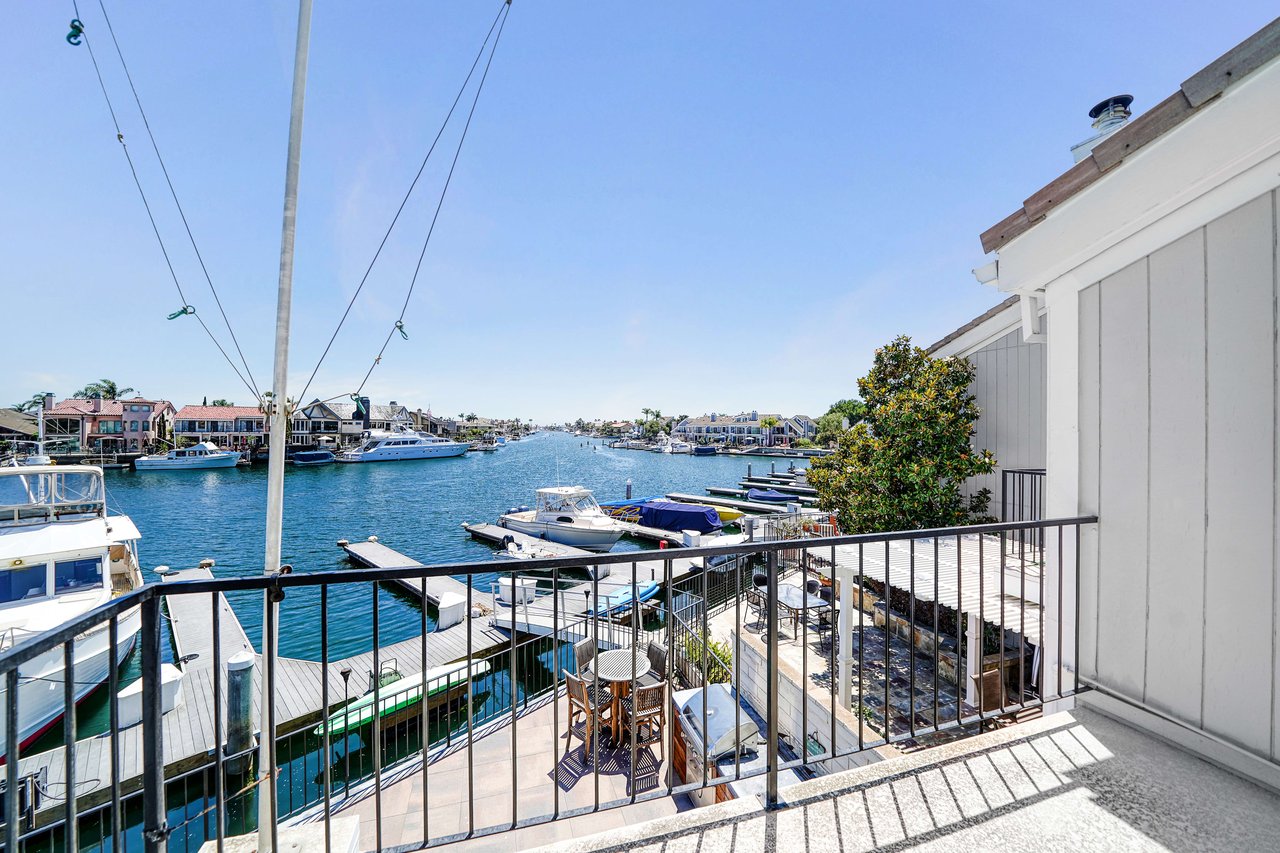
Waterfront balcony overlooking a boat-filled canal, with a metal railing and outdoor dining set.
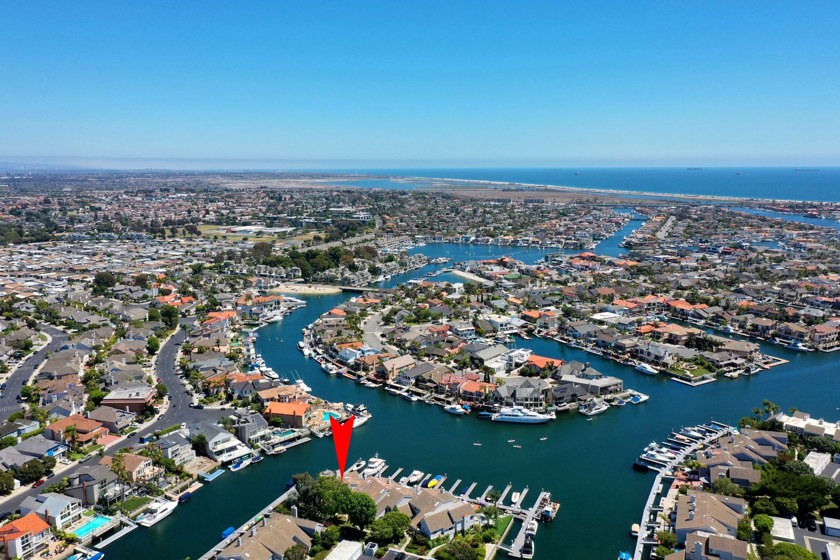
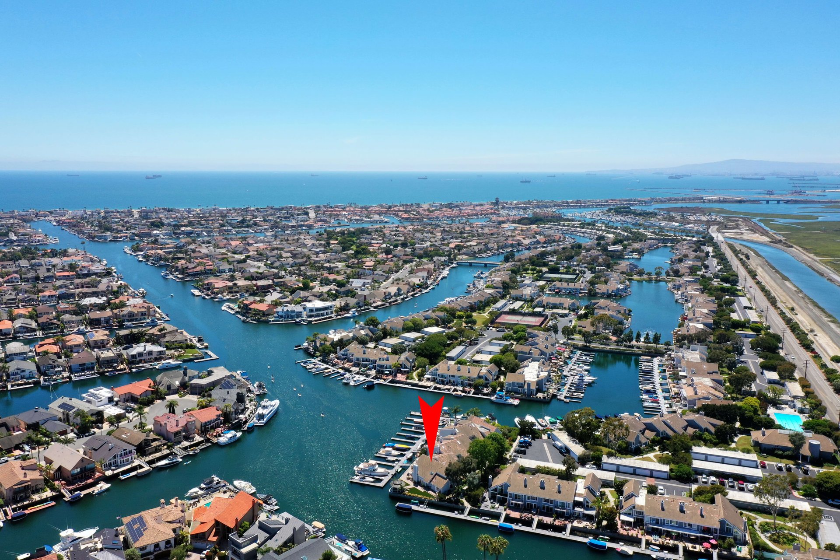
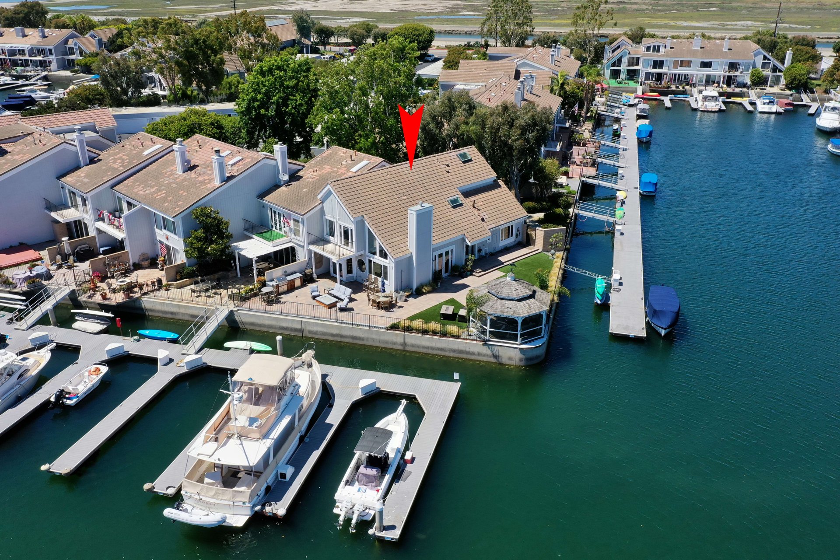
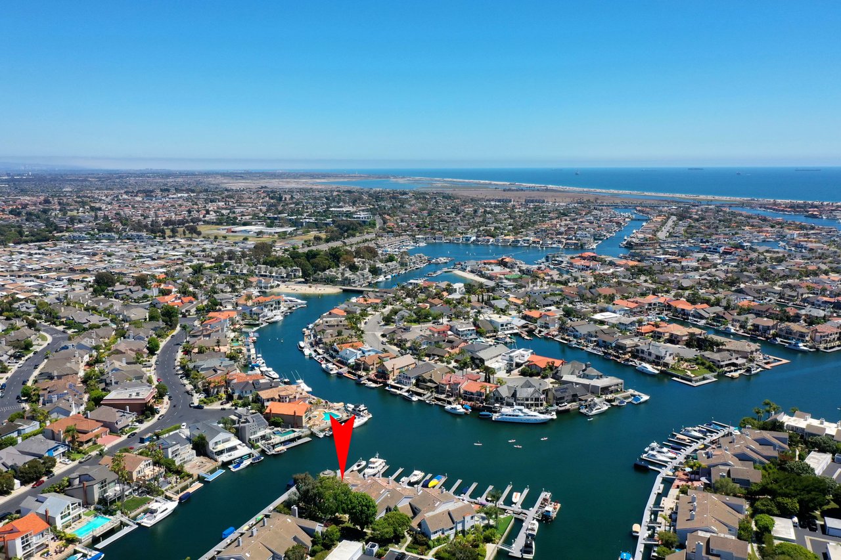
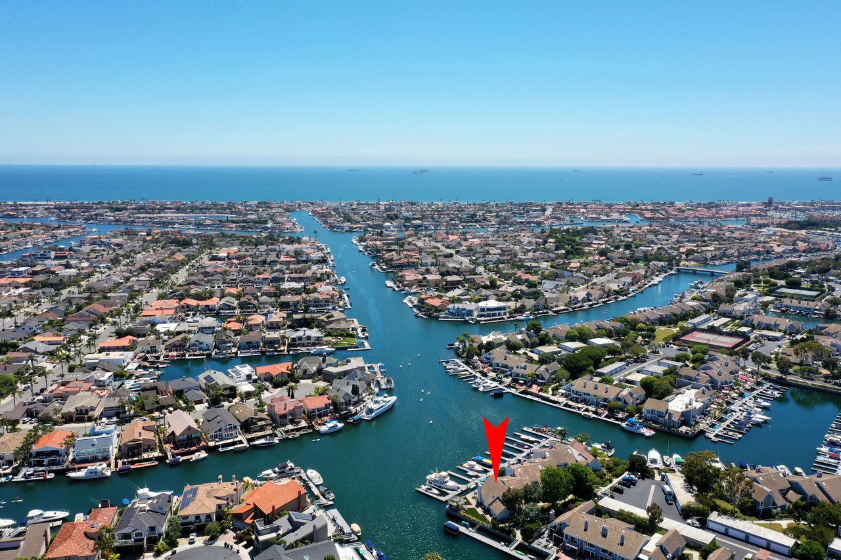
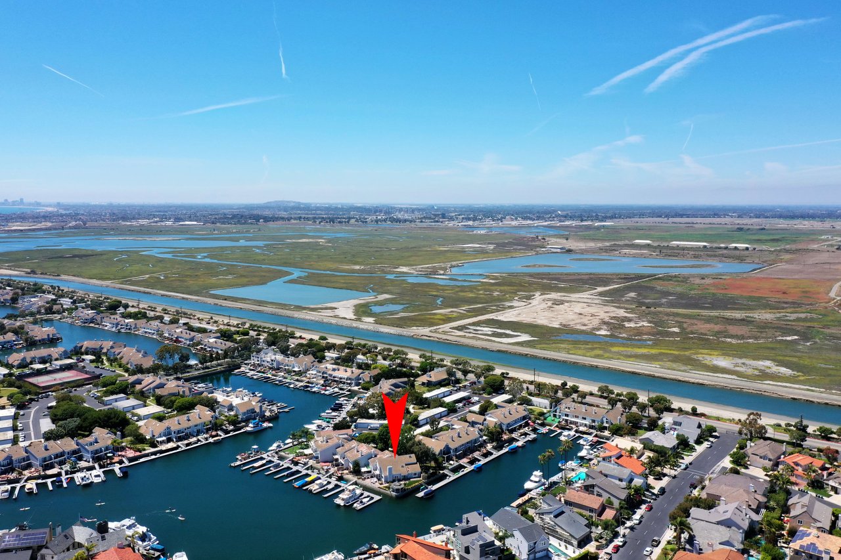
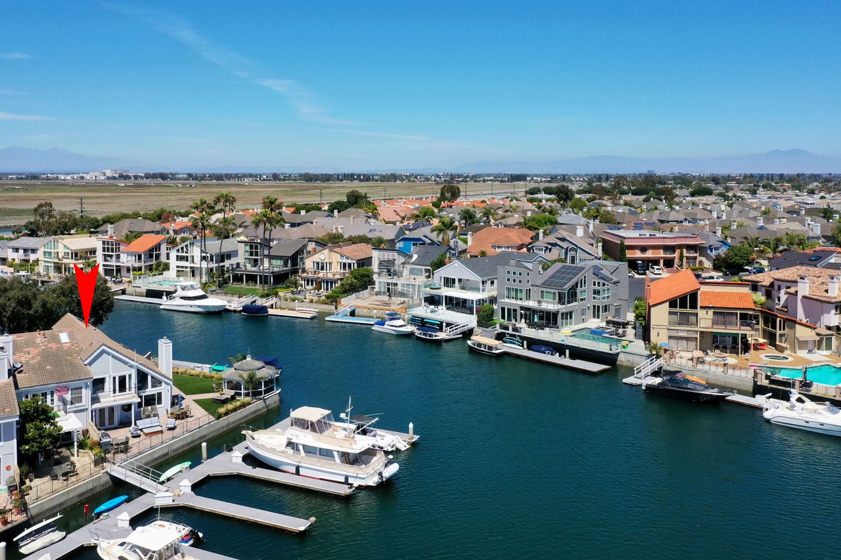
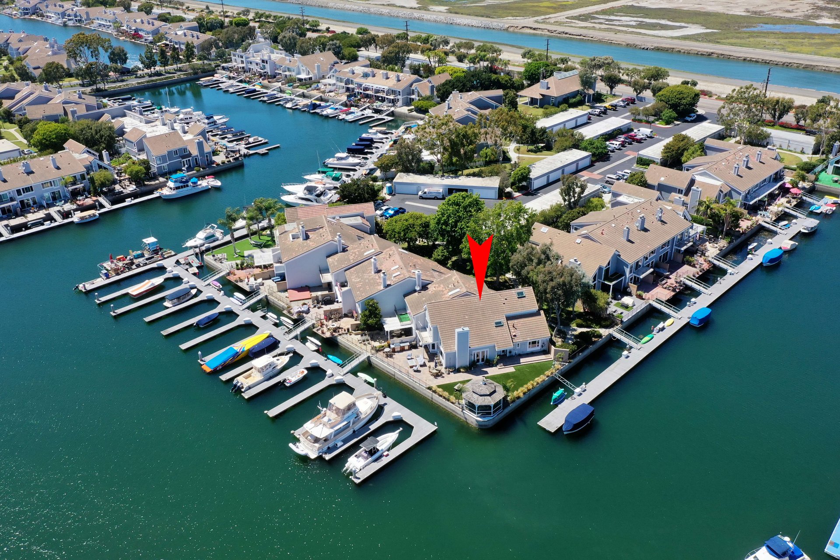
Aerial view of waterfront homes and boat channels, with a red marker identifying a property.
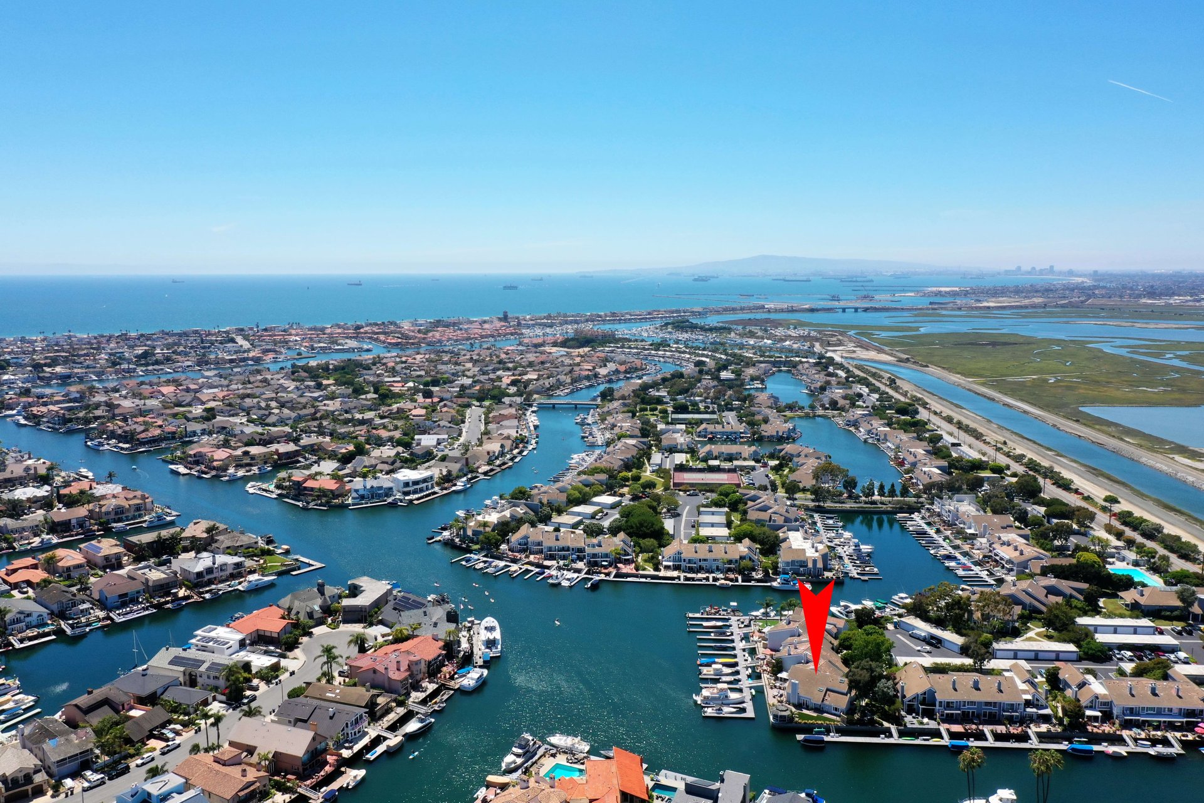
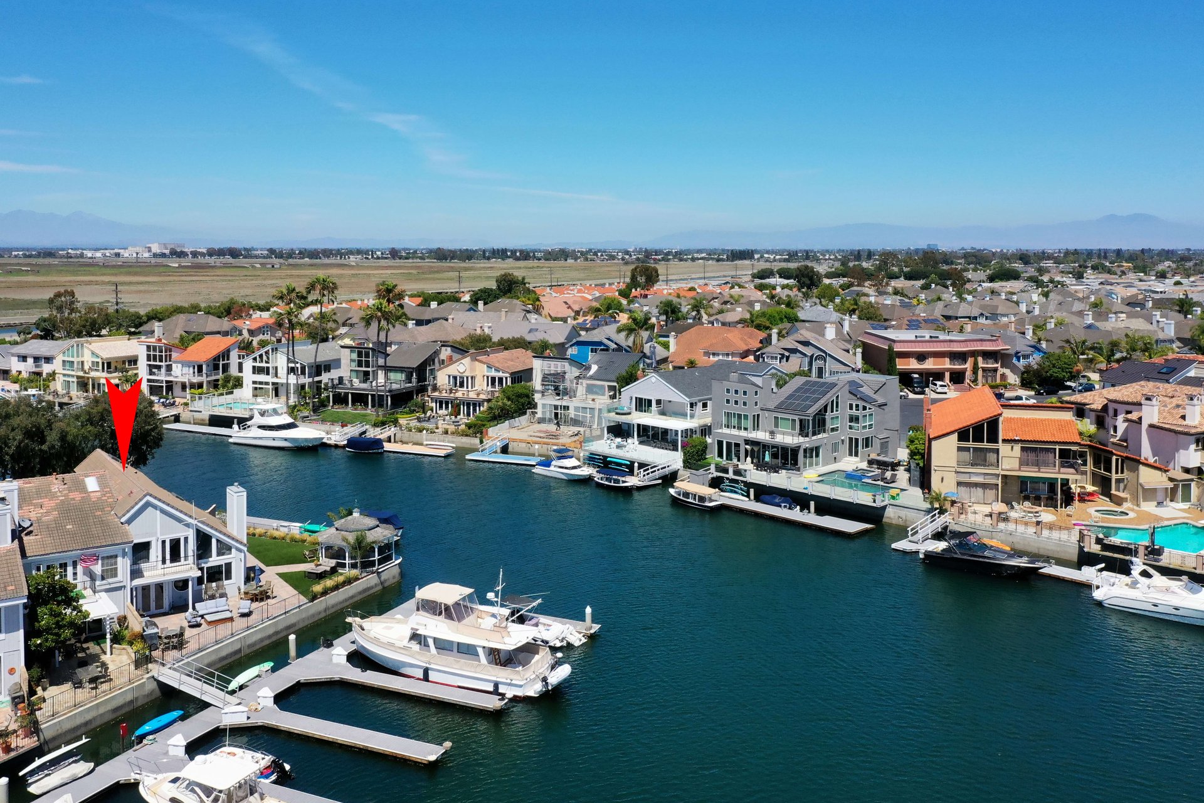
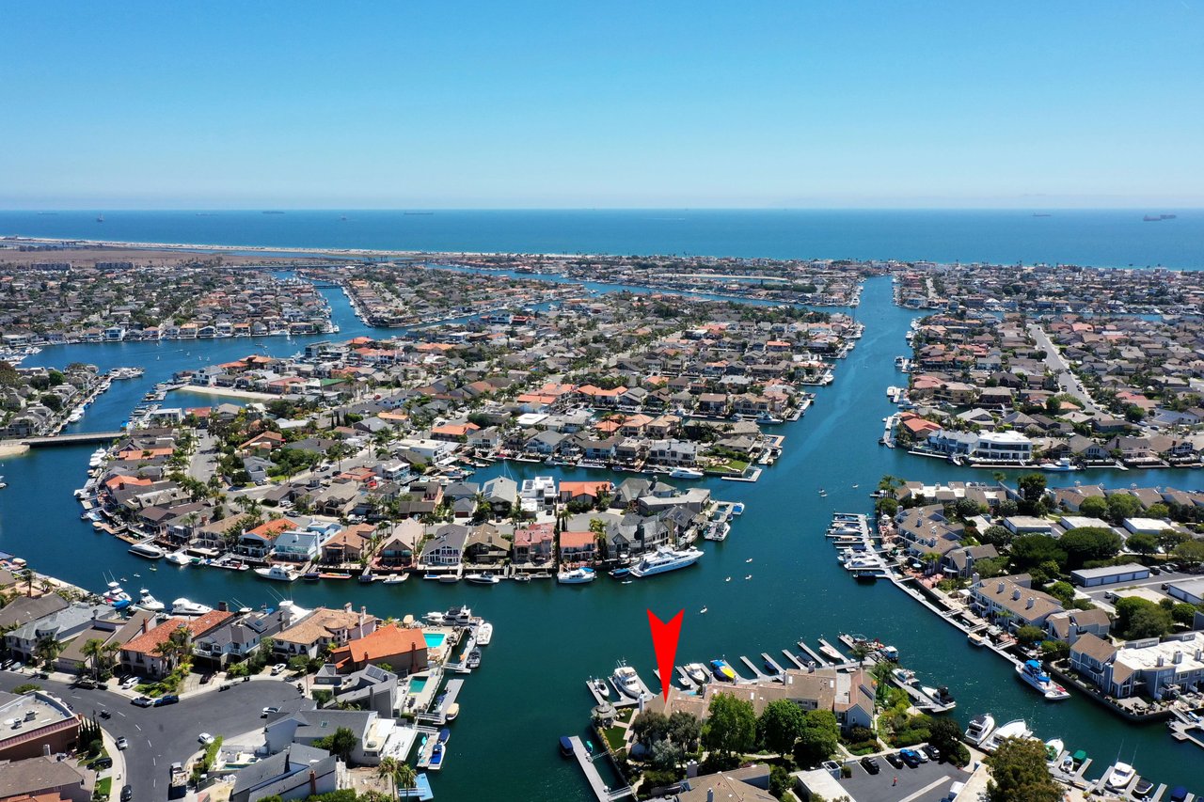
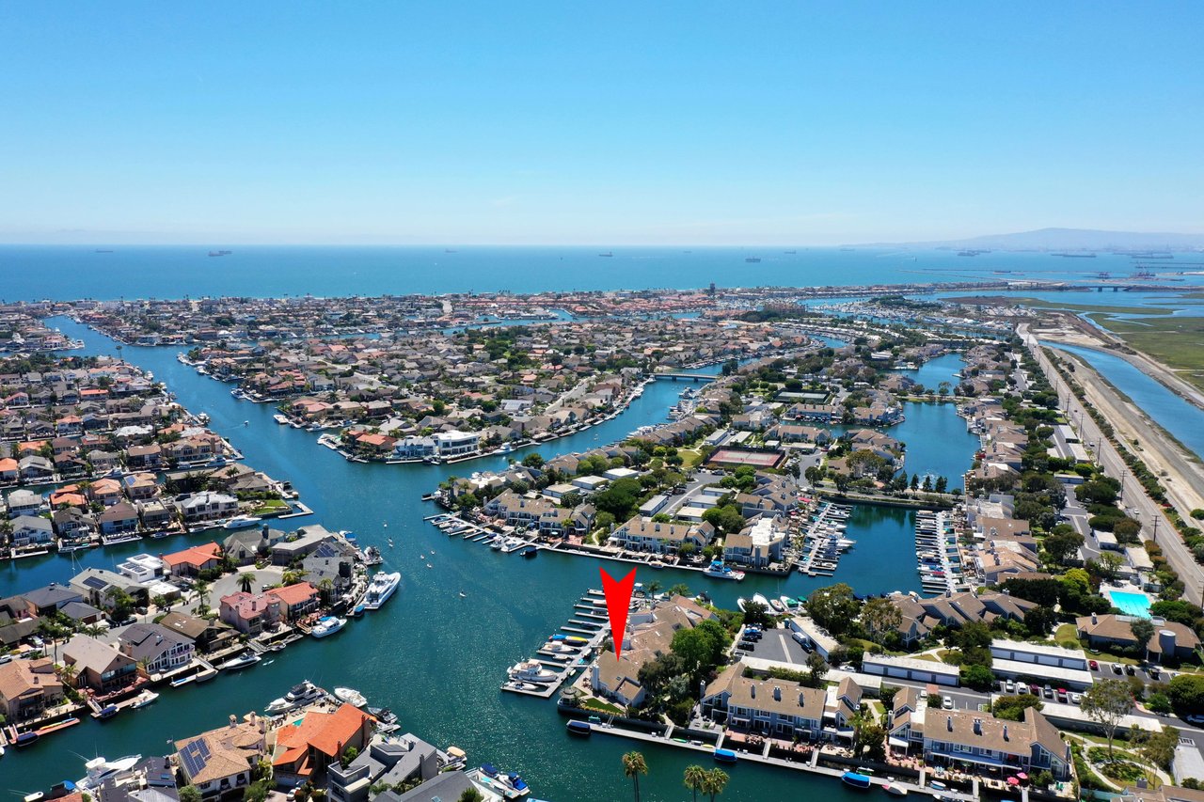
Aerial view of waterfront homes and canals, with a red arrow marking a property.
Aerial waterfront neighborhood with a red arrow marking a home beside the marina.
Aerial view of a canal-side home marked by a red arrow, with boats and harbor.
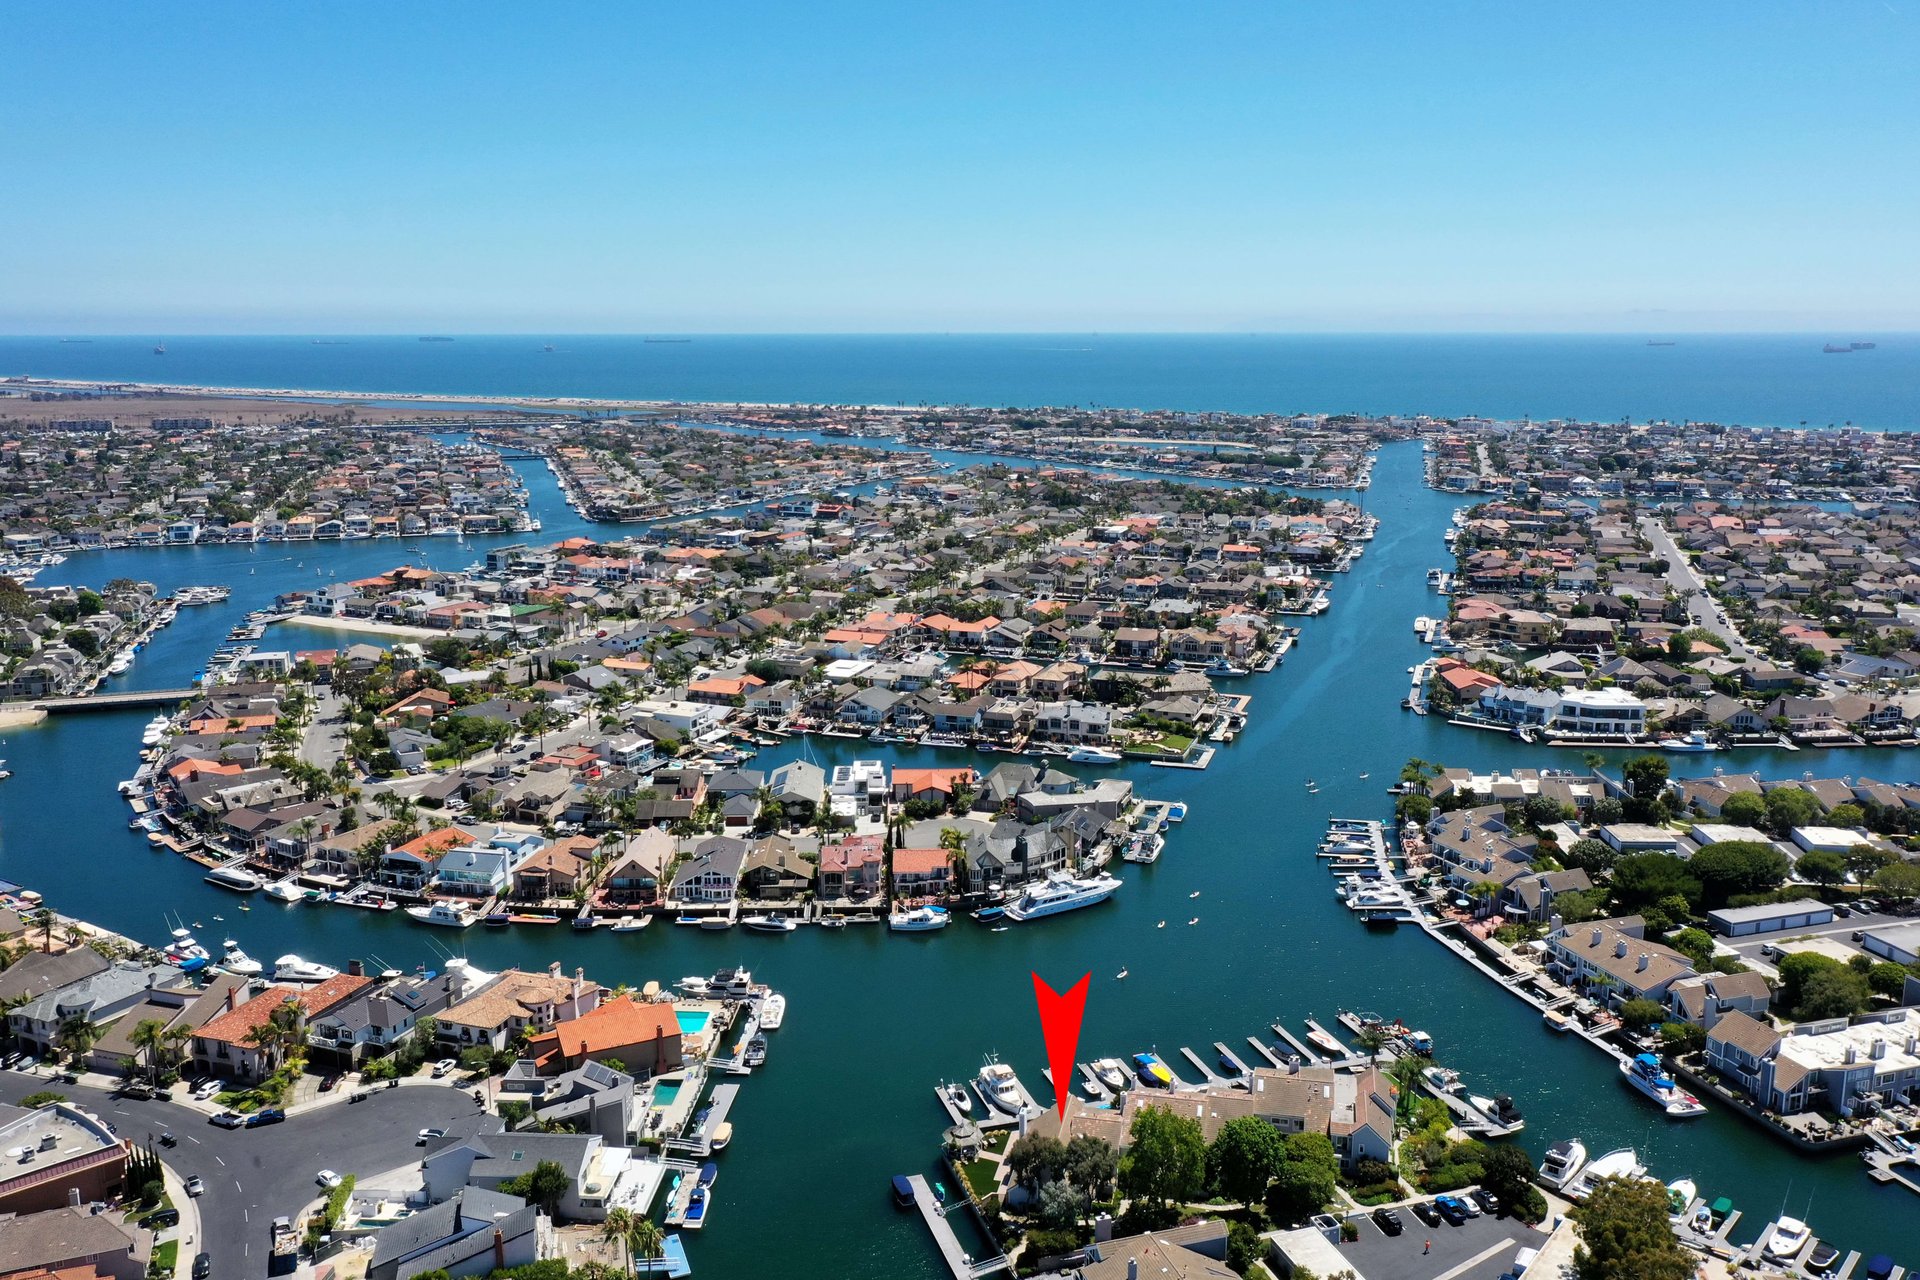
Aerial view of the marked waterfront home among Huntington Harbor’s canals and marinas.
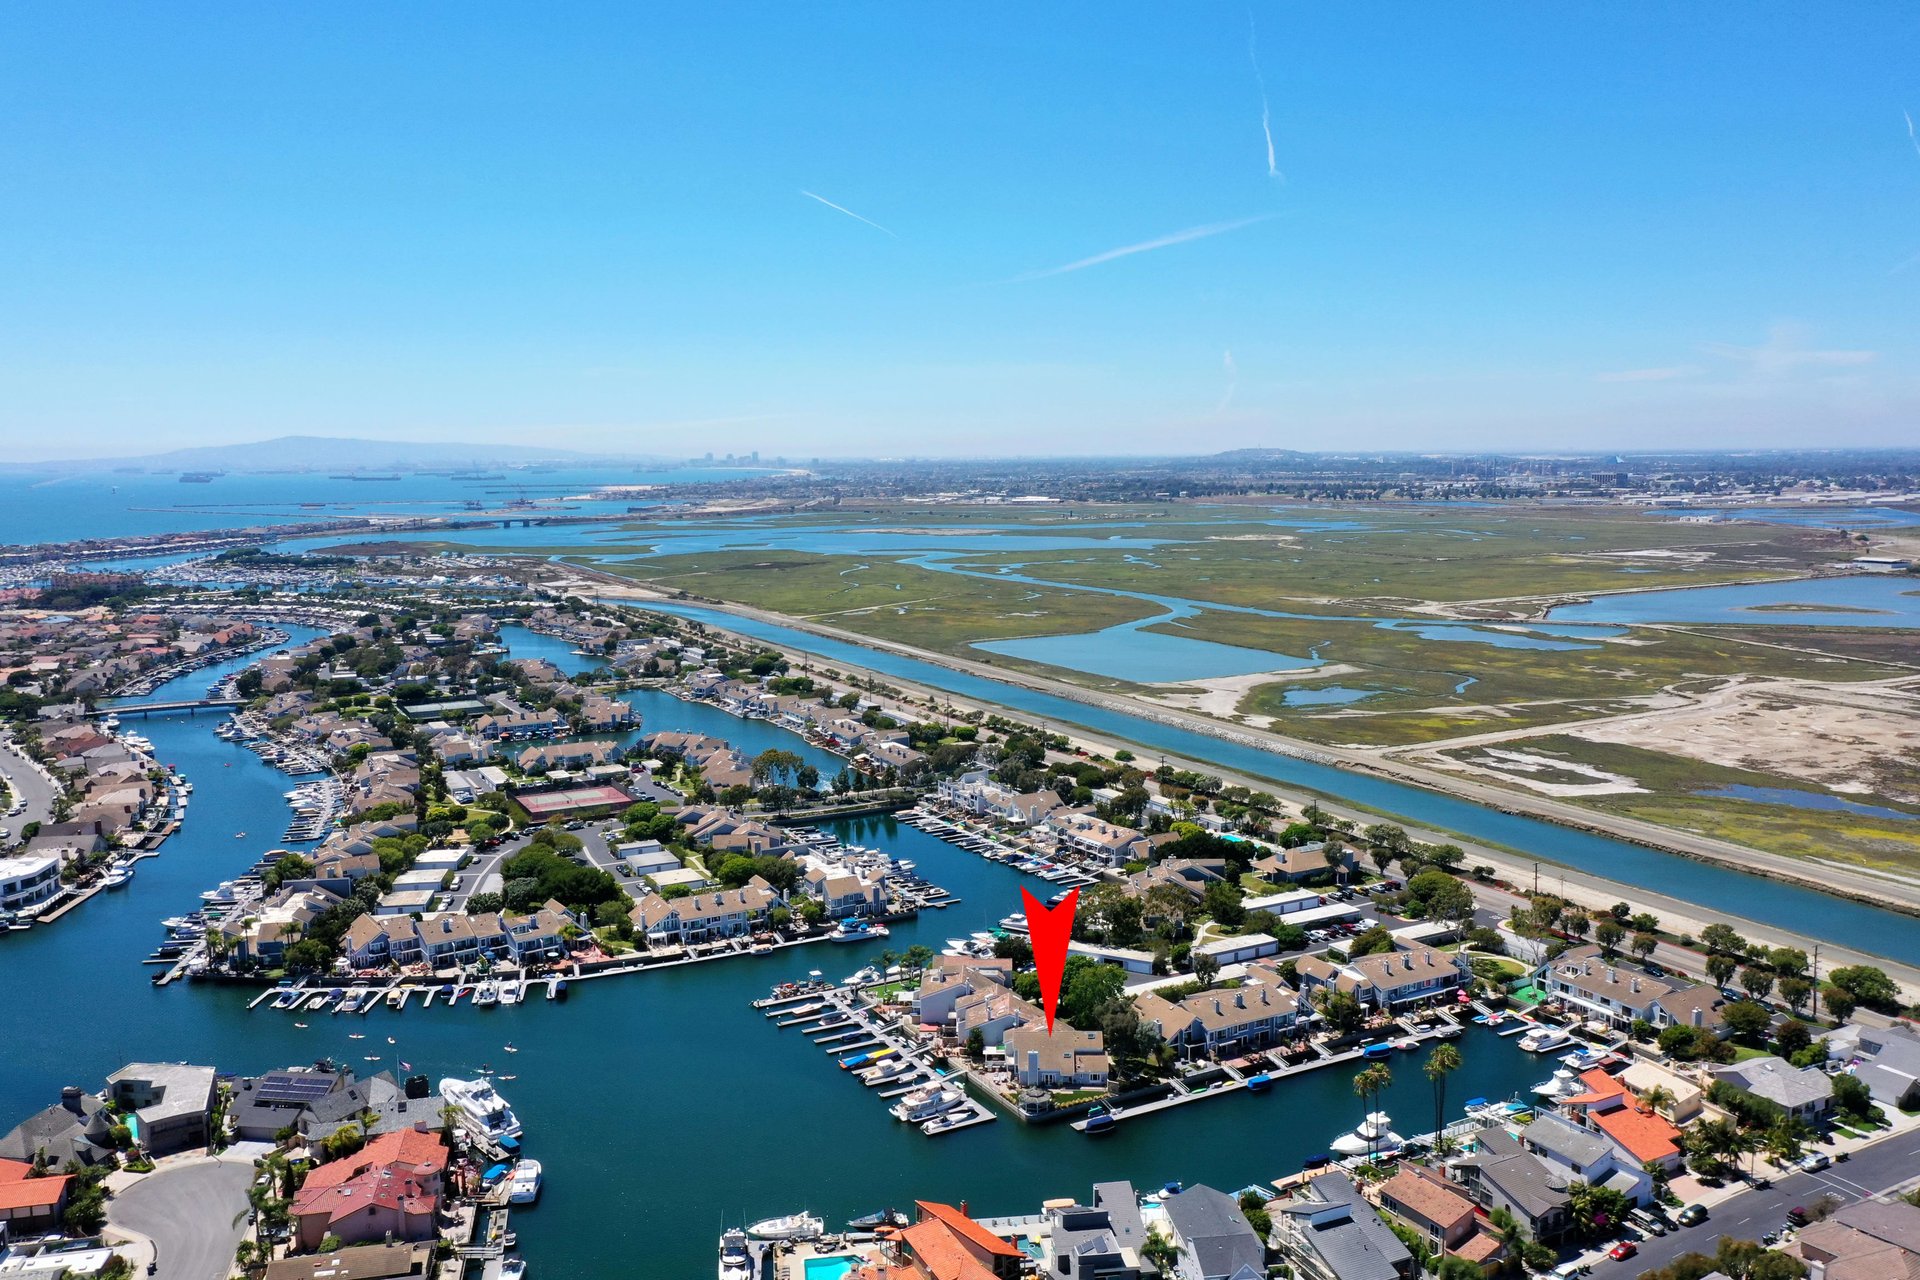
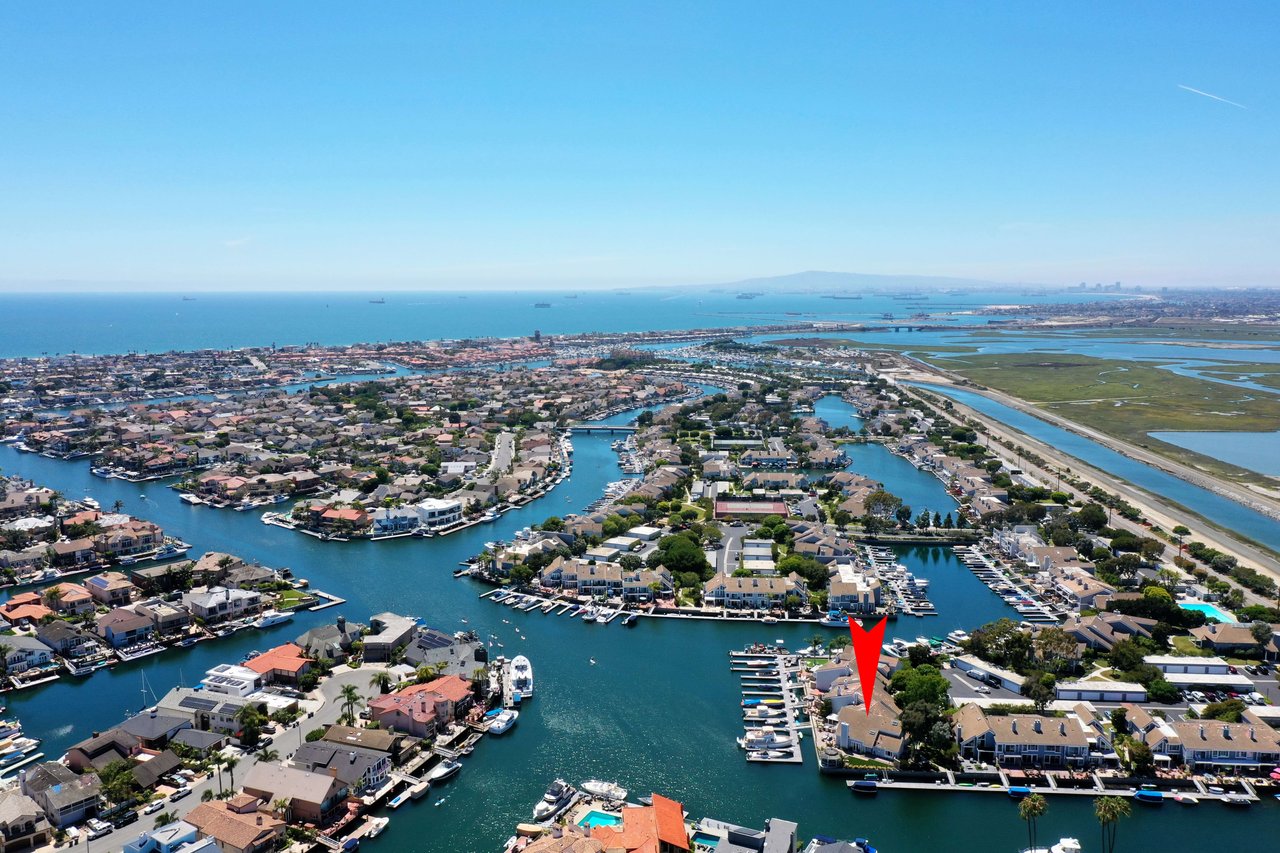
Aerial view of a waterfront home marked by a red arrow, beside a marina and wetlands.
Aerial view of marina homes and wetlands, with a red arrow marking a waterfront house.
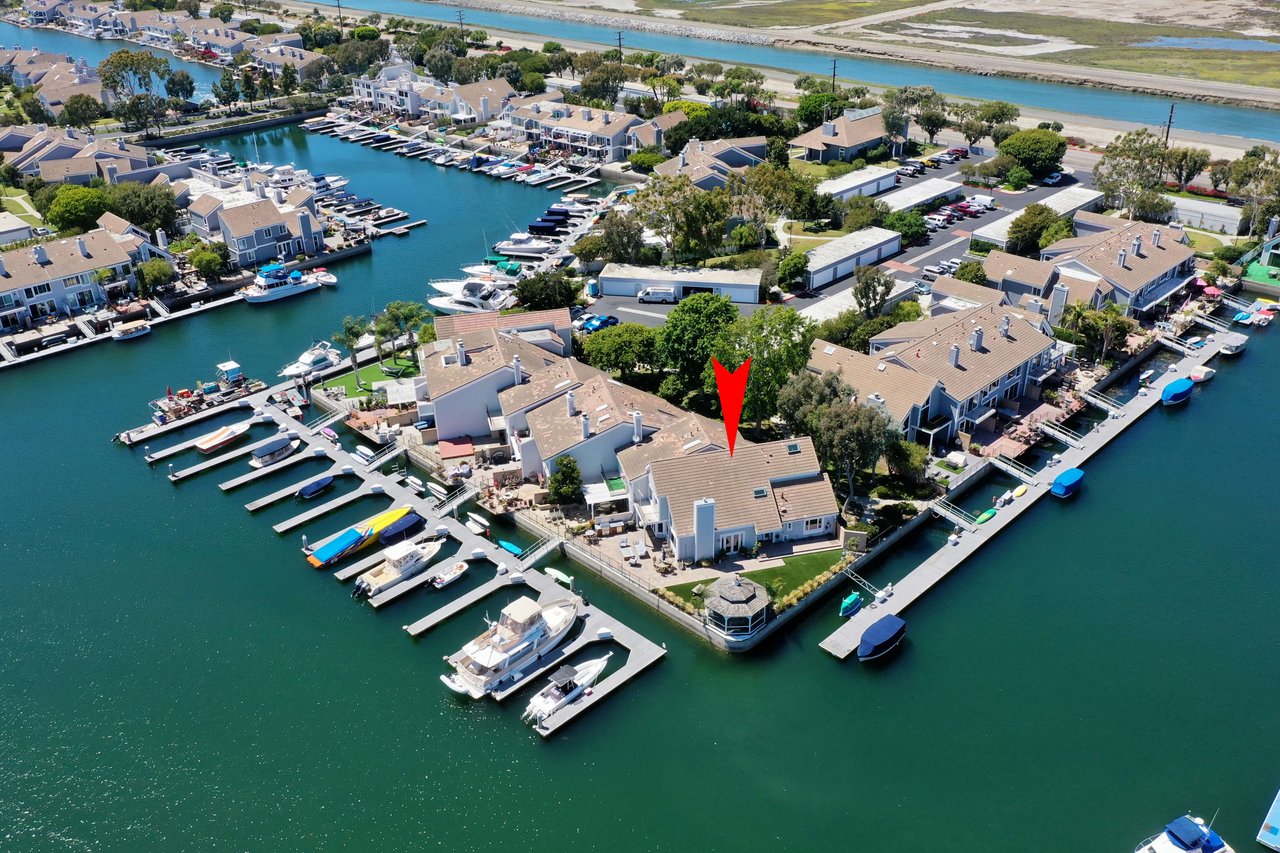
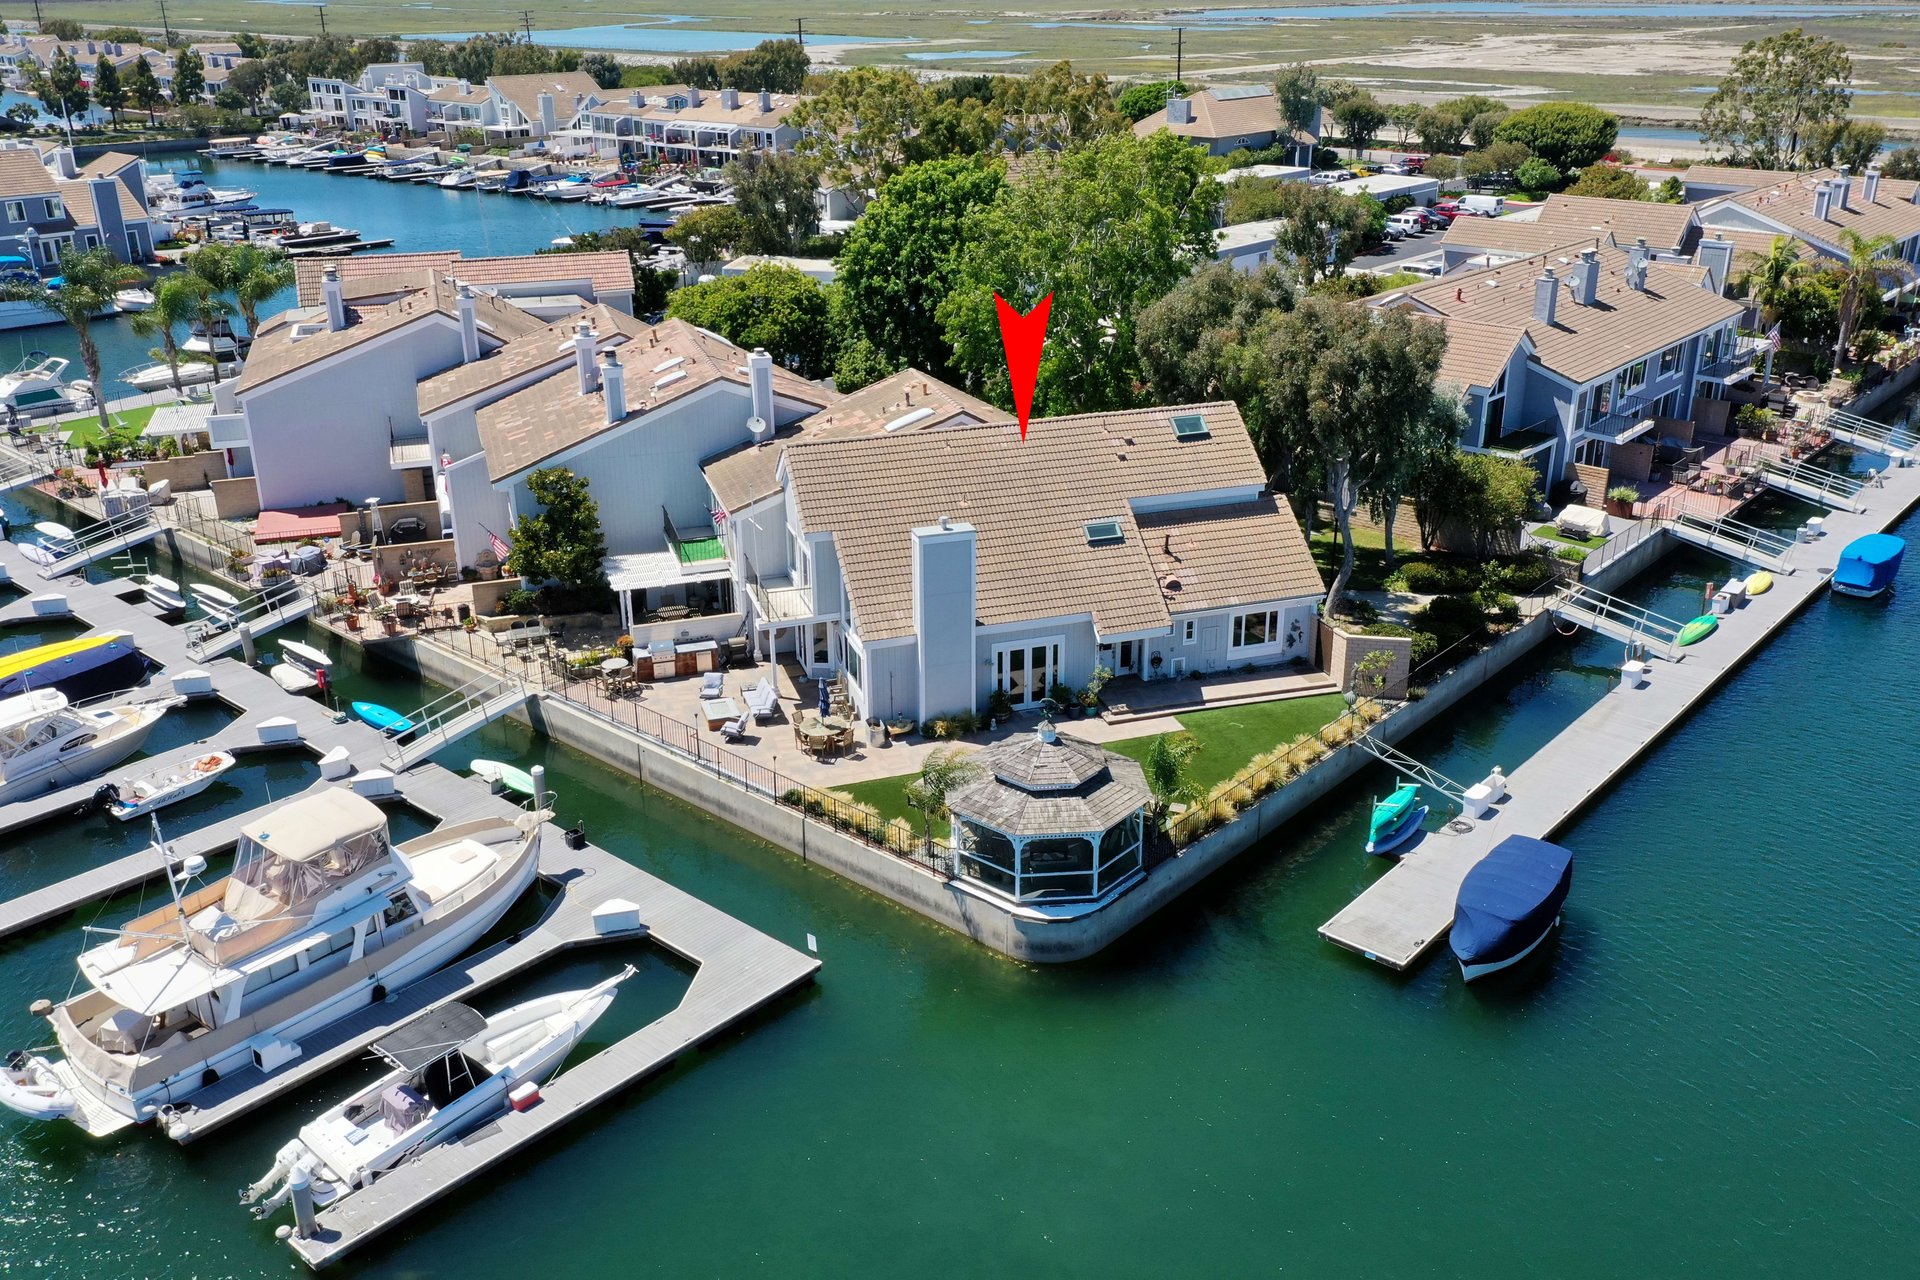
Waterfront home with a private dock, marked by a red arrow in a marina community.
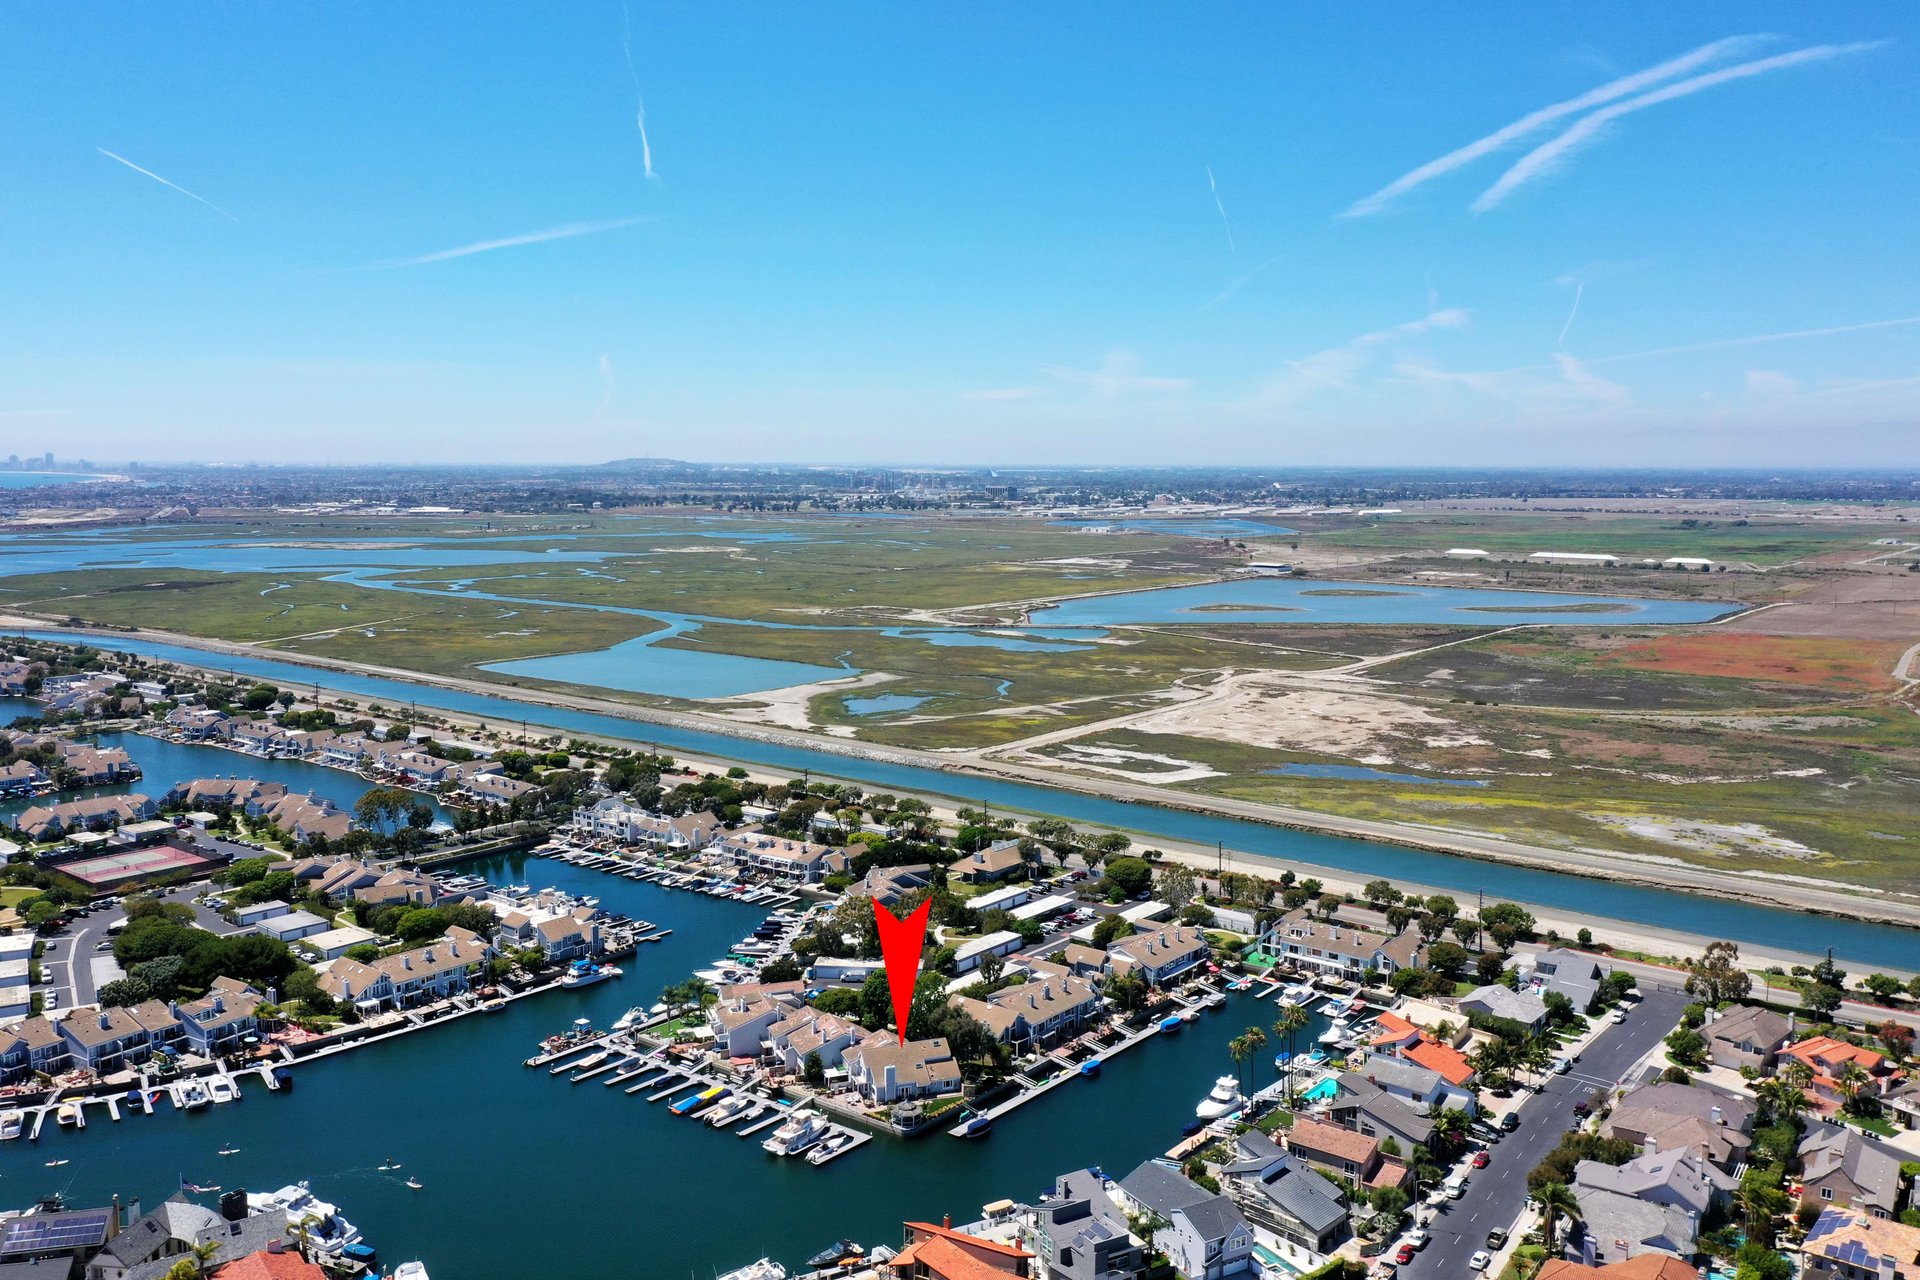
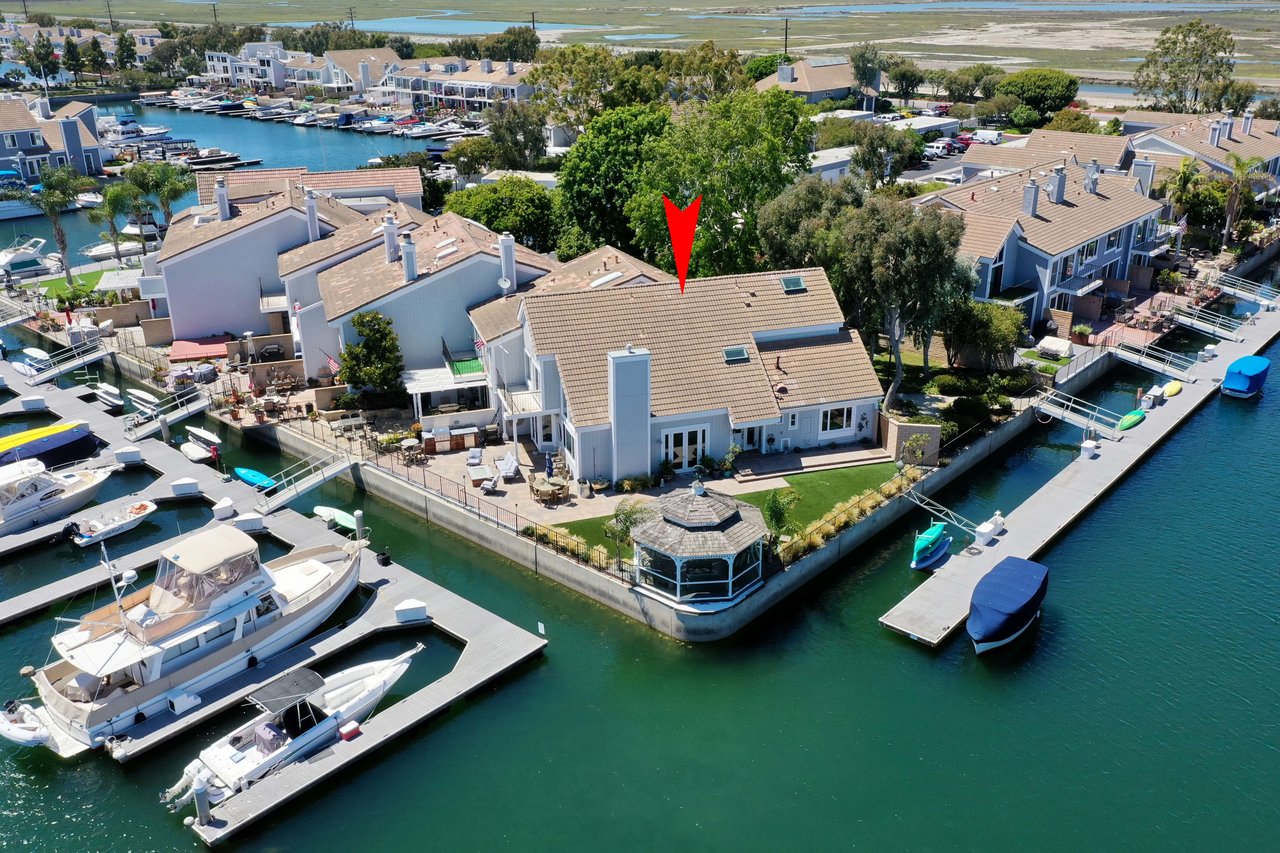
Waterfront home with a private dock and gazebo, marked by a red arrow amid marina canals.
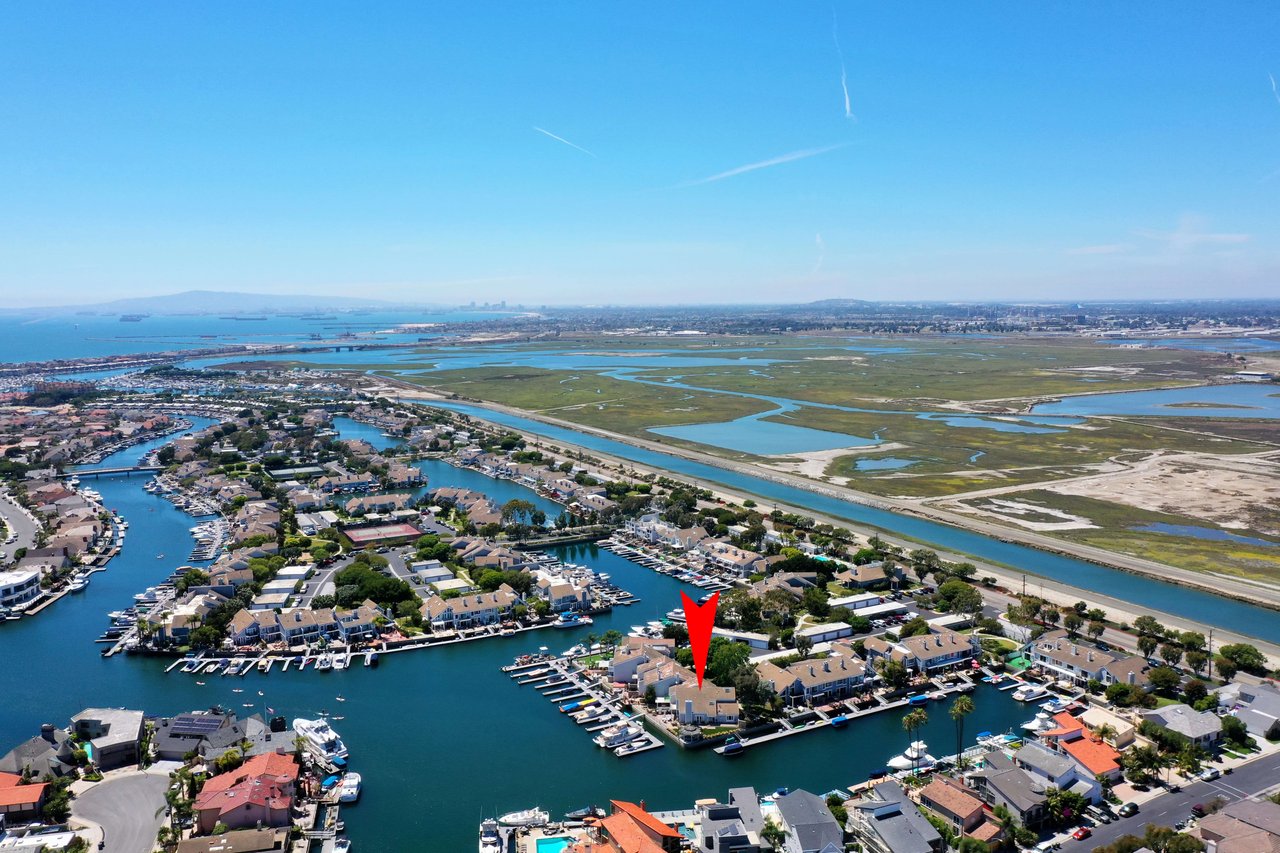
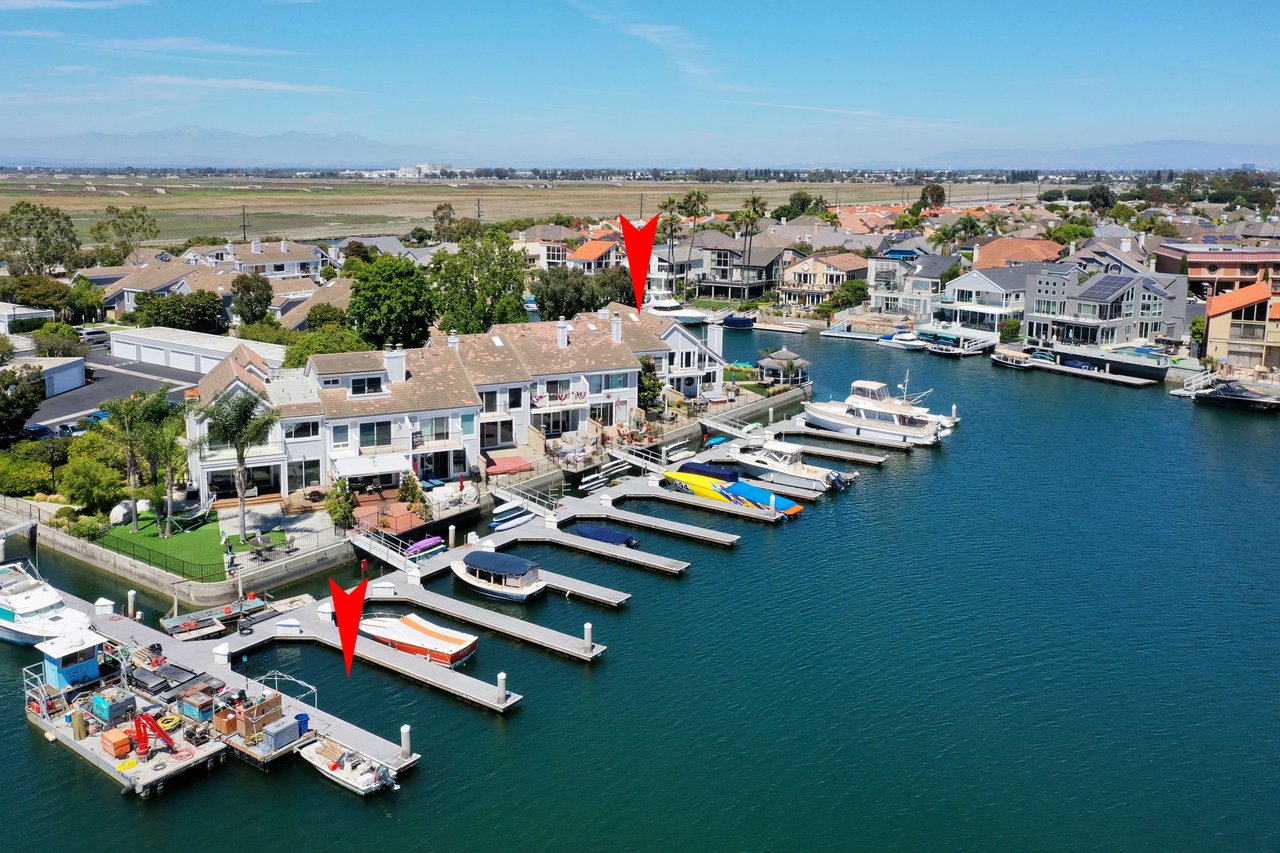
Aerial view of a marina-side home marked by a red arrow, with boats docked along the canal.
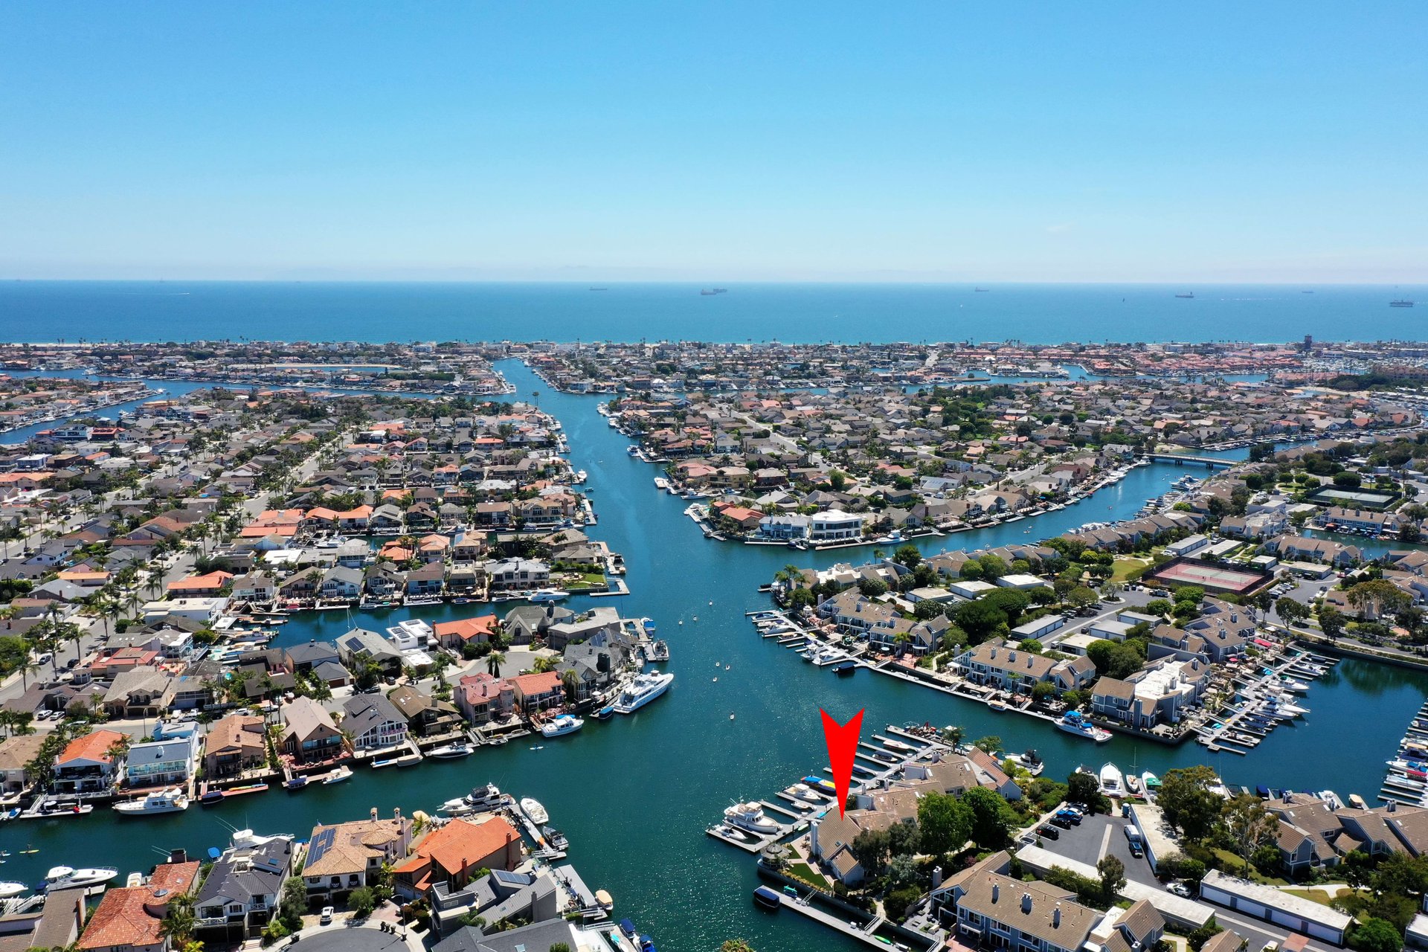
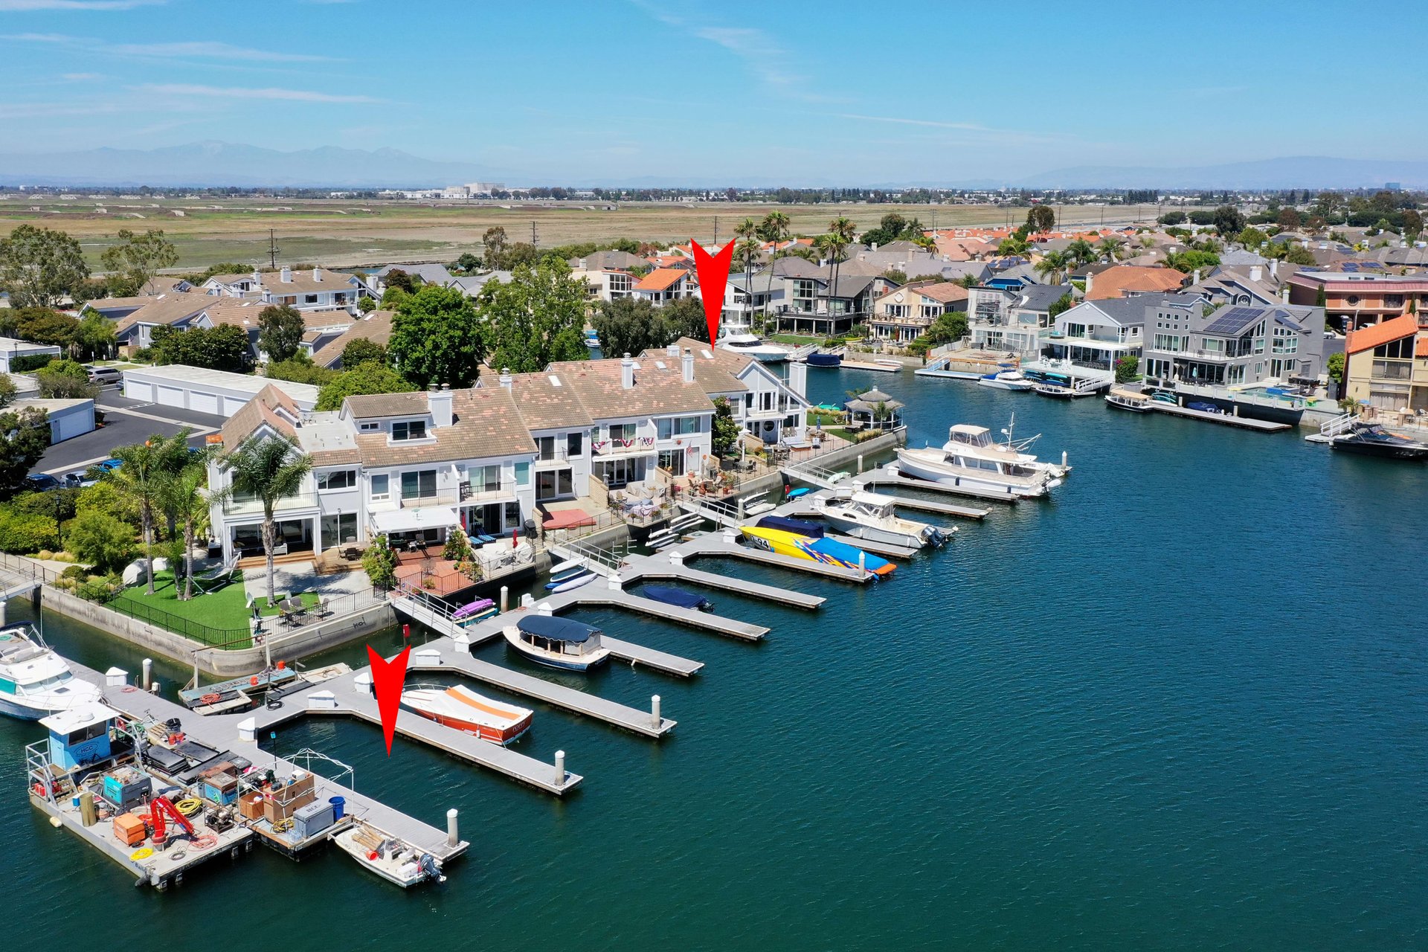
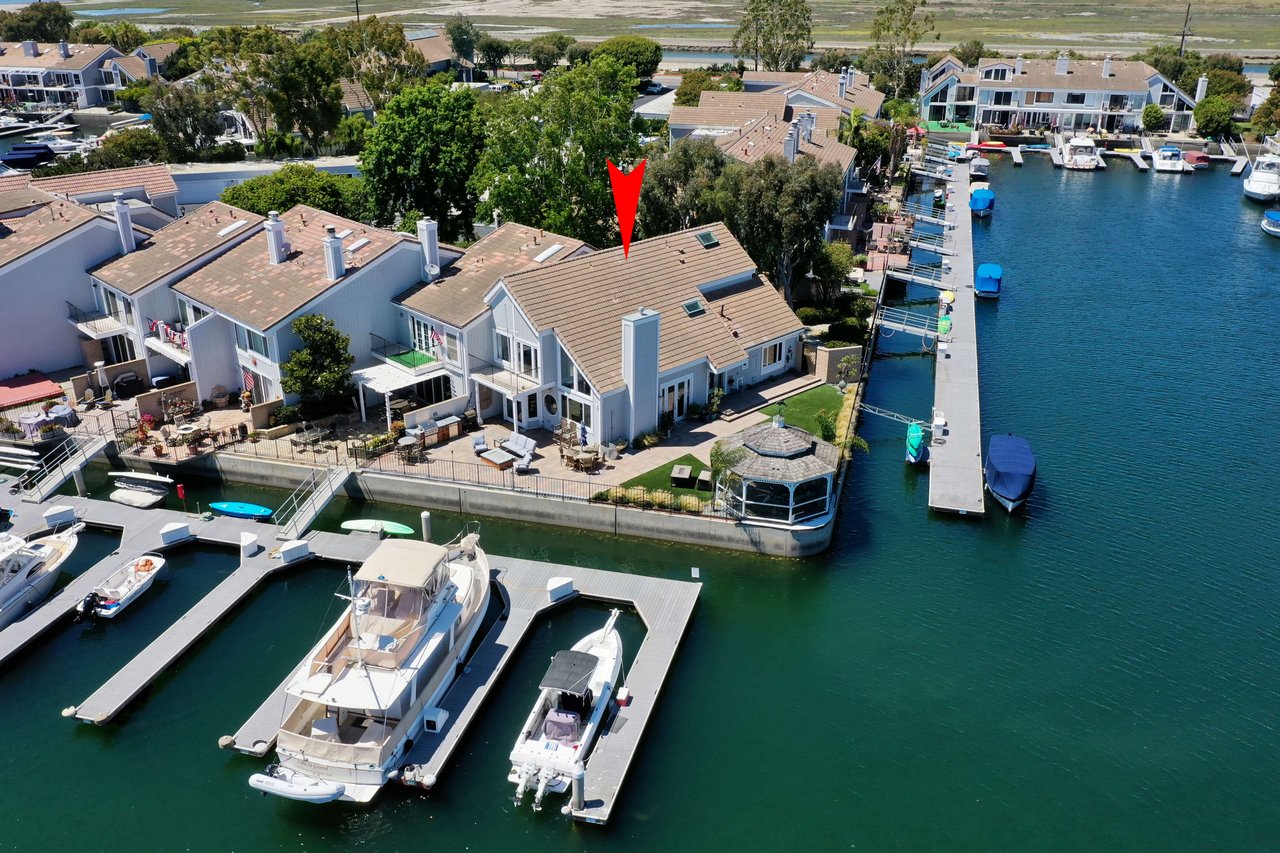
Aerial view of canal-front homes and boats, with a red arrow marking the property.
Aerial view of canal-front homes with private docks and boats; red arrows mark the property.
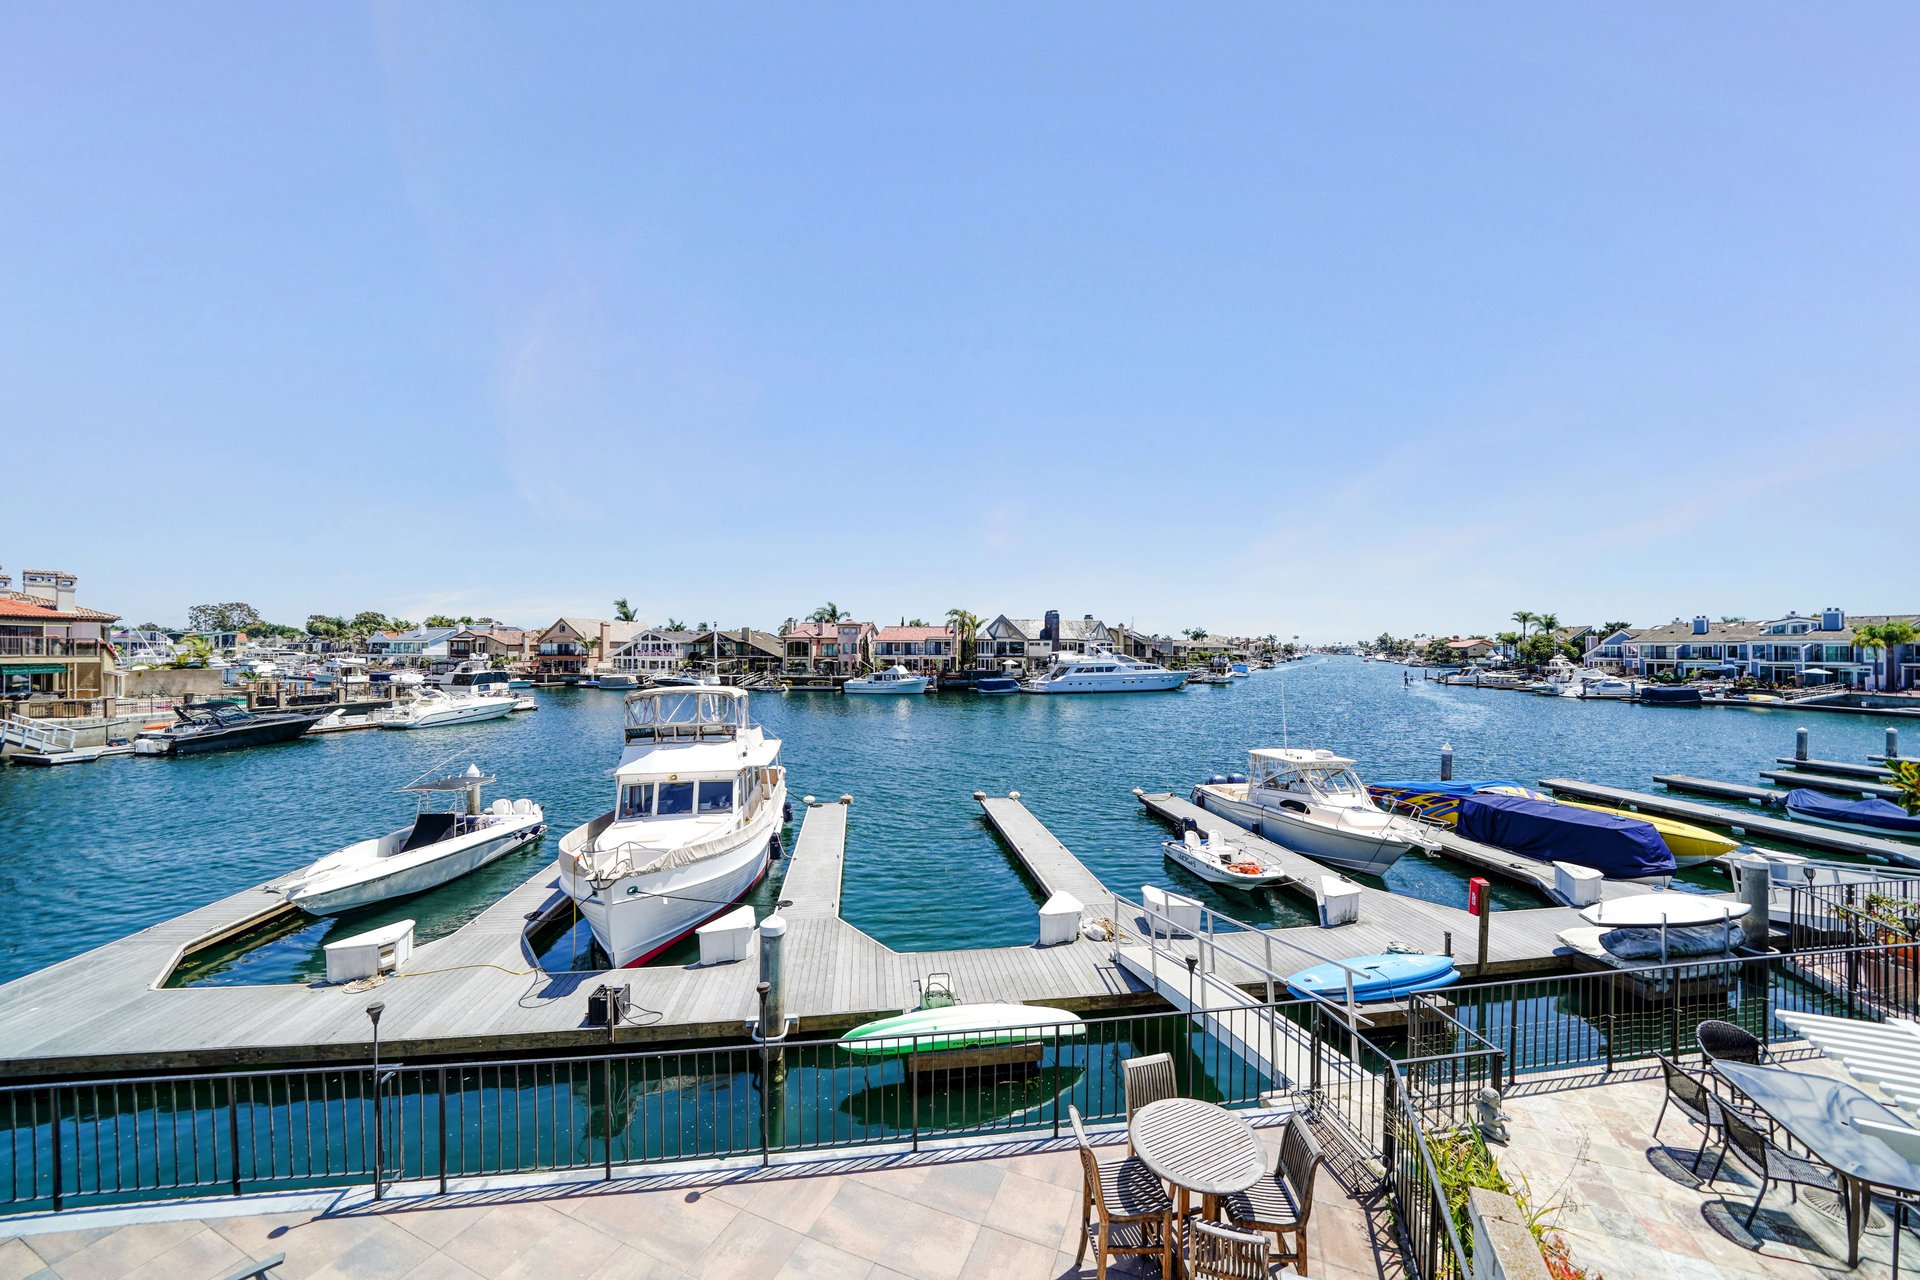
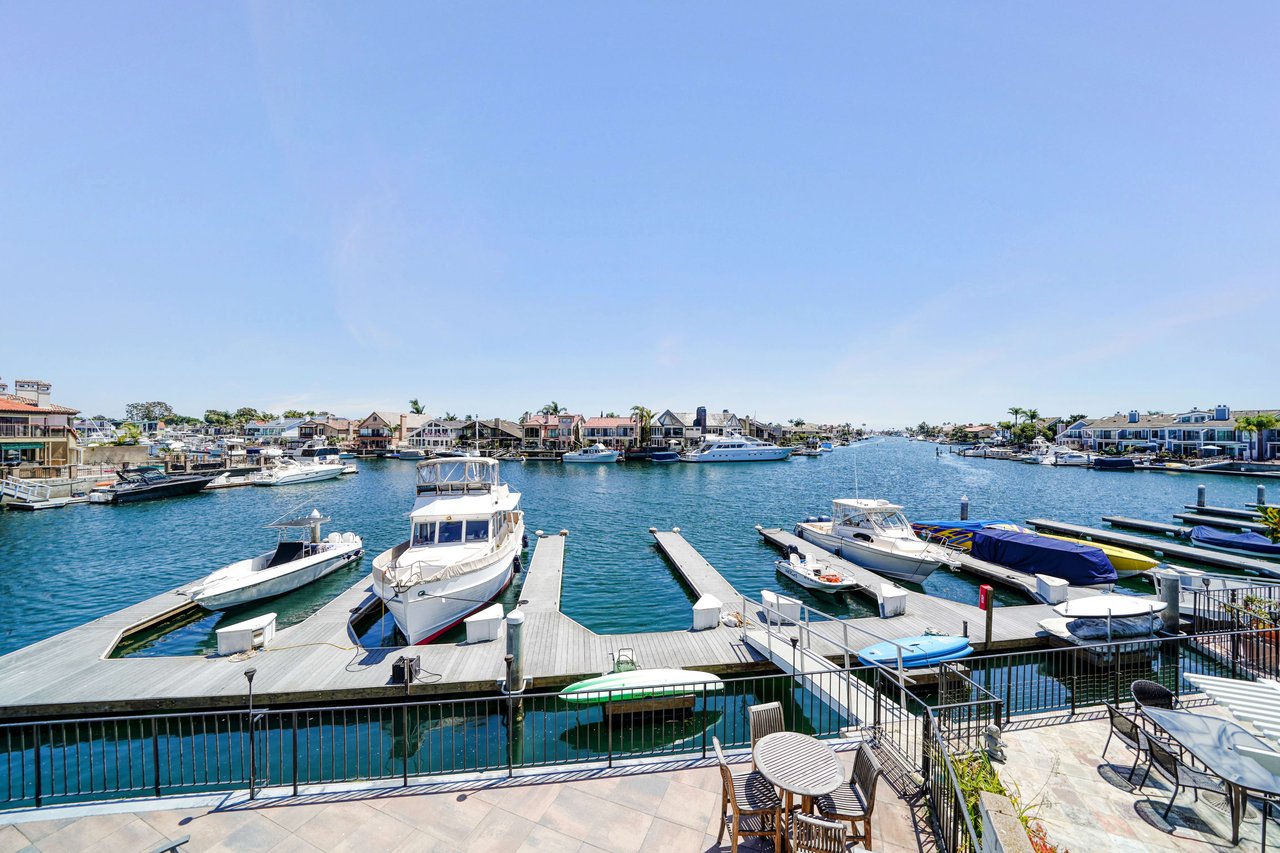
Canal-side patio overlooking a marina dock crowded with boats and homes across the water.
SEE ALL PHOTOS
Waterfront patio with cushioned seating, a fire table, outdoor kitchen, and marina canal view.
Waterfront patio with lounge seating and dining area overlooking a marina and boats.
Vaulted living room with exposed wood beams, a fireplace, and marina views through wide windows.
Open-plan living room and kitchen with vaulted wood-beam ceiling, white island, and water view.
Open-plan living room with a green sectional, vaulted ceiling, exposed beams, and kitchen island.
Bright living room with a pink sectional, decorative bird sculptures, and a canal view through the window.
Furnished living room with a pink leather sectional and built-in wooden desk and shelves.
Furnished living room with vaulted ceiling, pink sofa, hardwood floors, and built-in wooden desk and shelves.
Furnished home office with carved wooden desk, display shelves, and sliding glass doors to a patio.
Dining area with a glass table, teal chairs, wood shelving, and doors opening to a waterfront patio.
Open kitchen and entry with turquoise backsplash, woven island stools, and exposed wood ceiling beams.
Bright kitchen with a large white island, blue hexagonal tile backsplash, and exposed wood ceiling beams.
Upstairs nook with built-in cabinets, a skylight, and exposed ceiling beams.
Bedroom with a blue-gray patterned bedspread, green chaise lounge, and ceiling fan.
Furnished bedroom with blue striped bedding, white furniture, wood-look floors, and a ceiling fan.
Bedroom with a vaulted ceiling, wooden bed, and marina view through glass doors.
Bedroom with a large bed, sitting area, vaulted ceiling, and light wood flooring.
Bedroom with vaulted ceiling, wooden furnishings, and a balcony overlooking the marina.
Bathroom with dark blue vanity, large oval mirror, and glass-enclosed white-tile shower.
Bathroom with a clawfoot tub, white vanity, and tan tile flooring.
Bright bathroom with glass-enclosed shower, two vanities, and mosaic tile floor.
Laundry room with wood cabinets, front-loading machines, a deep utility sink, and butcher-block counters.
Bright loft nook with exposed wood beams, a skylight, built-in cabinetry, and marina views.
Waterfront patio with outdoor seating and dining area overlooking a canal and boats.
Waterfront backyard with a green lawn, paved patio, gazebo, and canal-side seating.
Waterfront backyard with a broad lawn, covered gazebo, outdoor seating, and boats along the canal.
Waterfront backyard with a gazebo, broad lawn, and patio overlooking a boat-filled canal.
Waterfront patio under a white gazebo, furnished with wicker seating and a hanging chair overlooking the marina.
Waterfront patio with tiled terrace, lounge seating, and canal views
Waterfront balcony overlooking a boat-filled canal, with a metal railing and outdoor dining set.
Aerial view of waterfront homes and boat channels, with a red marker identifying a property.
Aerial view of waterfront homes and canals, with a red arrow marking a property.
Aerial waterfront neighborhood with a red arrow marking a home beside the marina.
Aerial view of a canal-side home marked by a red arrow, with boats and harbor.
Aerial view of the marked waterfront home among Huntington Harbor’s canals and marinas.
Aerial view of a waterfront home marked by a red arrow, beside a marina and wetlands.
Aerial view of marina homes and wetlands, with a red arrow marking a waterfront house.
Waterfront home with a private dock, marked by a red arrow in a marina community.
Waterfront home with a private dock and gazebo, marked by a red arrow amid marina canals.
Aerial view of a marina-side home marked by a red arrow, with boats docked along the canal.
Aerial view of canal-front homes and boats, with a red arrow marking the property.
Aerial view of canal-front homes with private docks and boats; red arrows mark the property.
Canal-side patio overlooking a marina dock crowded with boats and homes across the water.
Leased

16102 Bonaire Circle

16102 Bonaire Circle, Huntington Beach, CA 92649

$8,300/month
Savor the beauty and serenity of waterfront living at its finest in this exceptional Seagate home. Ideally positioned on an expansive corner lot, this beautifully and recently updated property boasts a premium location in the charming and quaint Huntington Harbour community. Showcasing views for days, this home offers 2047 SF of interior living space, an open concept floor plan, and a 50 foot deep water boat dock with easy access to the main channel and open ocean. The interior of this home has been designed to reflect an inviting and tranquil coastal chic energy, offering bright white walls, high shiplap ceilings with exposed beams, wood floors and thoughtful accents throughout. The main level boasts two living areas and a full bath with the option to create a main floor guest room if desired. Upstairs features a gorgeous primary suite with sweeping Harbour views, a balcony, and a charming bathroom complete with a clawfoot tub and separate shower. With three spacious bedrooms and three full baths, this home is functional and stylish at once. Gaze at the blue water outside, prepare gourmet meals in the chef’s kitchen and entertain guests with ease in this accommodating and impeccable home on the water. Amenities included in the HOA: Pickleball and tennis, pool, spa, clubhouse and well-manicured exterior grounds.
3
beds

3
baths

2,047 Sq.Ft. LIVING AREA

0.069 Acres lot

Patrick Loyd

Patrick Loyd

Features & Amenities

Interior

  • total bedrooms3
  • Total bathrooms3
  • full bathrooms3
  • Laundry room Inside, Laundry Room
  • Flooring Tile, Wood
  • Fireplace Family Room
  • APPLIANCES Barbecue, Dishwasher, Gas Cooktop, Gas Oven, Microwave, Refrigerator, Tankless Water Heater
  • other interior Features Beamed Ceilings, Granite Counters, Open Floorplan, Pantry, Recessed Lighting, Bedroom on Main Level, Walk-In Pantry

Area & Lot

  • Status Leased
  • Living Area2,047 Sq.Ft.
  • Lot Area0.069 Acres
  • MLS® IDOC22150621
  • TypeResidential
  • YEAR BUILT1975
  • Architecture StylesCraftsman
  • View DescriptionCanal, Harbor
  • High SchoolHuntington Beach Union High

Exterior

  • STORIES3
  • Garage Space2
  • water SourcePublic
  • PoolAssociation
  • lot featuresBack Yard, Lawn, Landscaped
  • HEAT TYPEForced Air
  • AIR CONDITIONINGCentral Air
  • sewerPublic Sewer
  • SubstructureLap Siding
  • HOA AmenitiesClubhouse, Pickleball, Pool, Spa/Hot Tub, Tennis Court(s)
  • security FeaturesCarbon Monoxide Detector(s), Smoke Detector(s)
  • other exterior FeaturesBoat Slip, Fire Pit

Financial

  • Lease Price$8,300/mo

Work With Us

Get assistance in determining current property value, crafting a competitive offer, writing and negotiating a contract, and much more. Contact us today.